509 Maple Lawn Drive
$2,599,000
Features
Location
Description
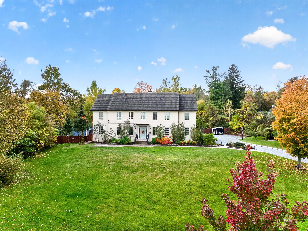
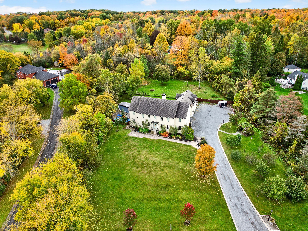
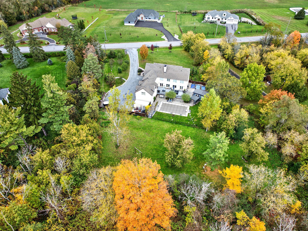
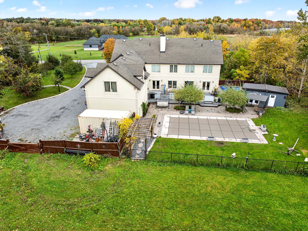
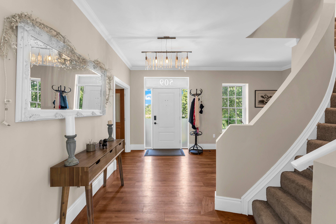
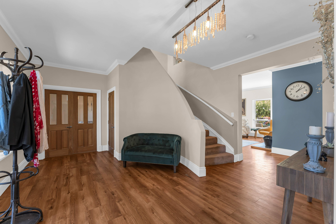
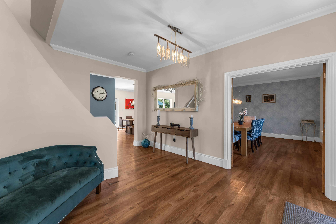
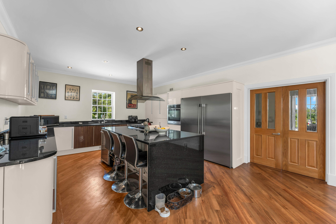
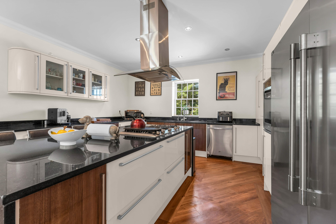
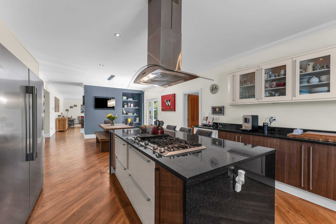
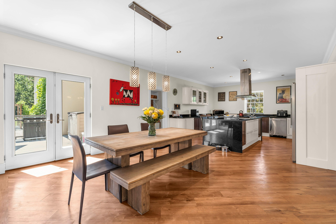
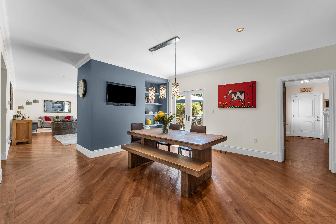
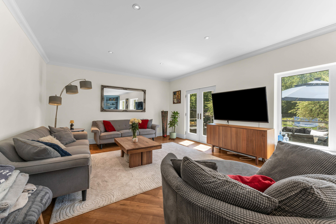
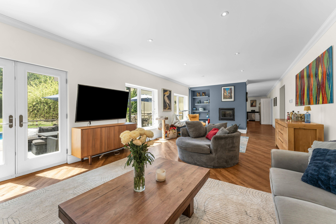
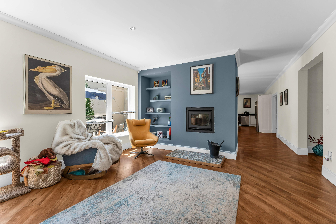
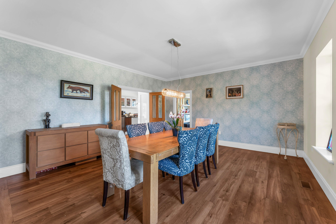
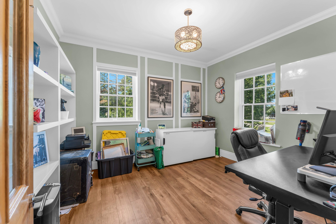
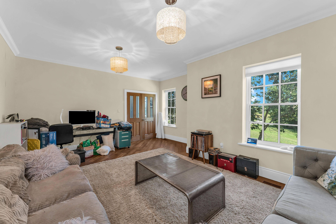
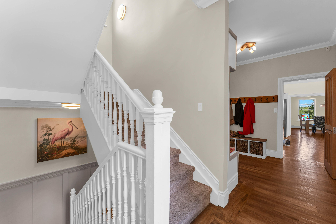
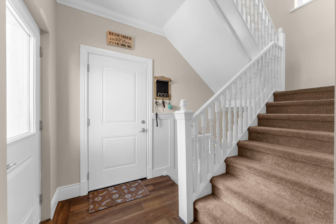
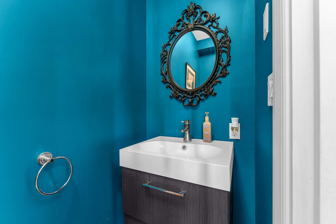
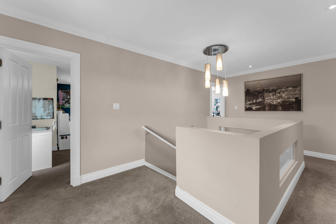
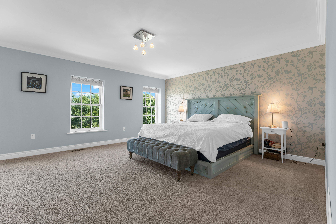
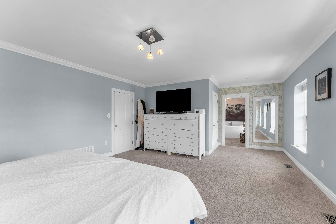
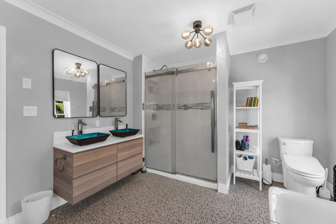
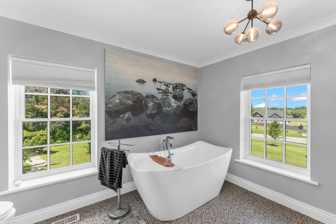
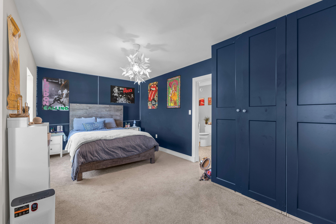
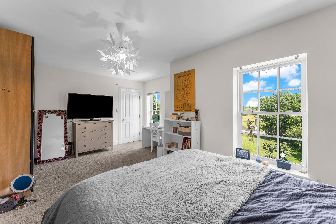
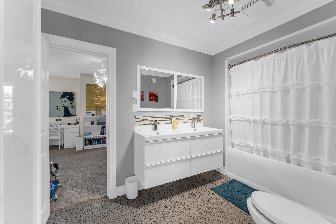
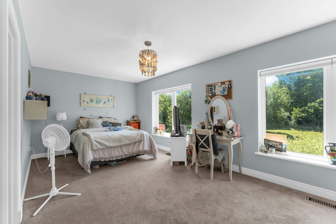
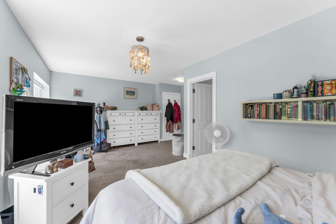
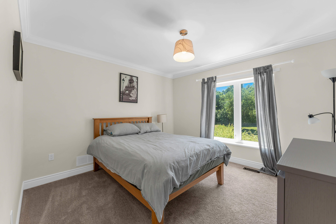
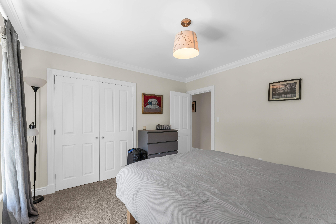
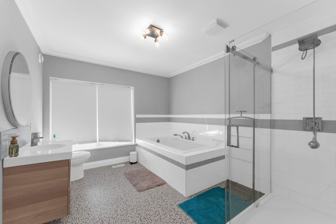
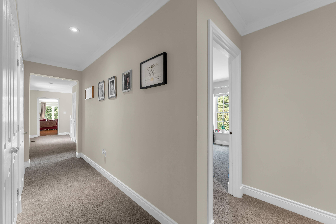
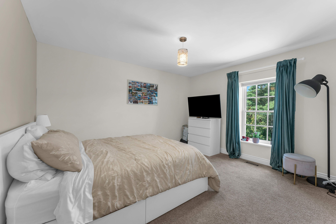
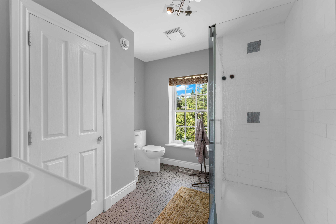
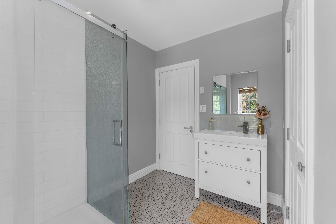
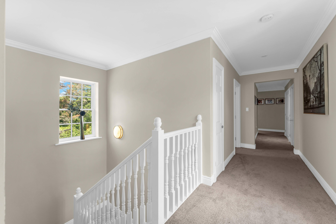
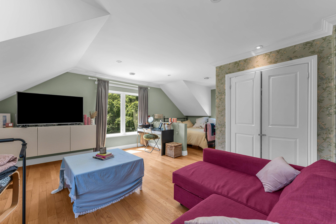
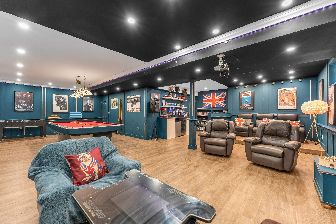
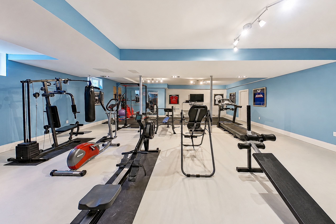
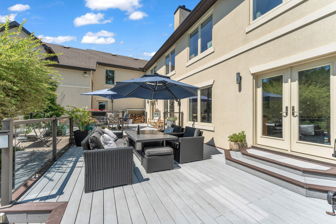
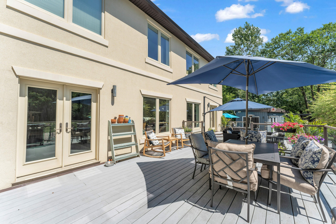
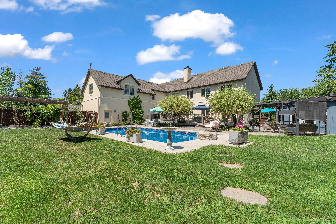
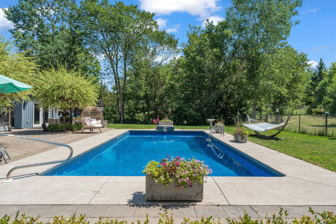
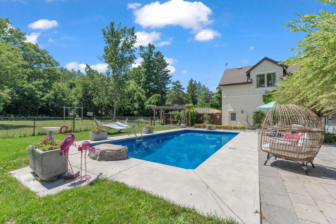
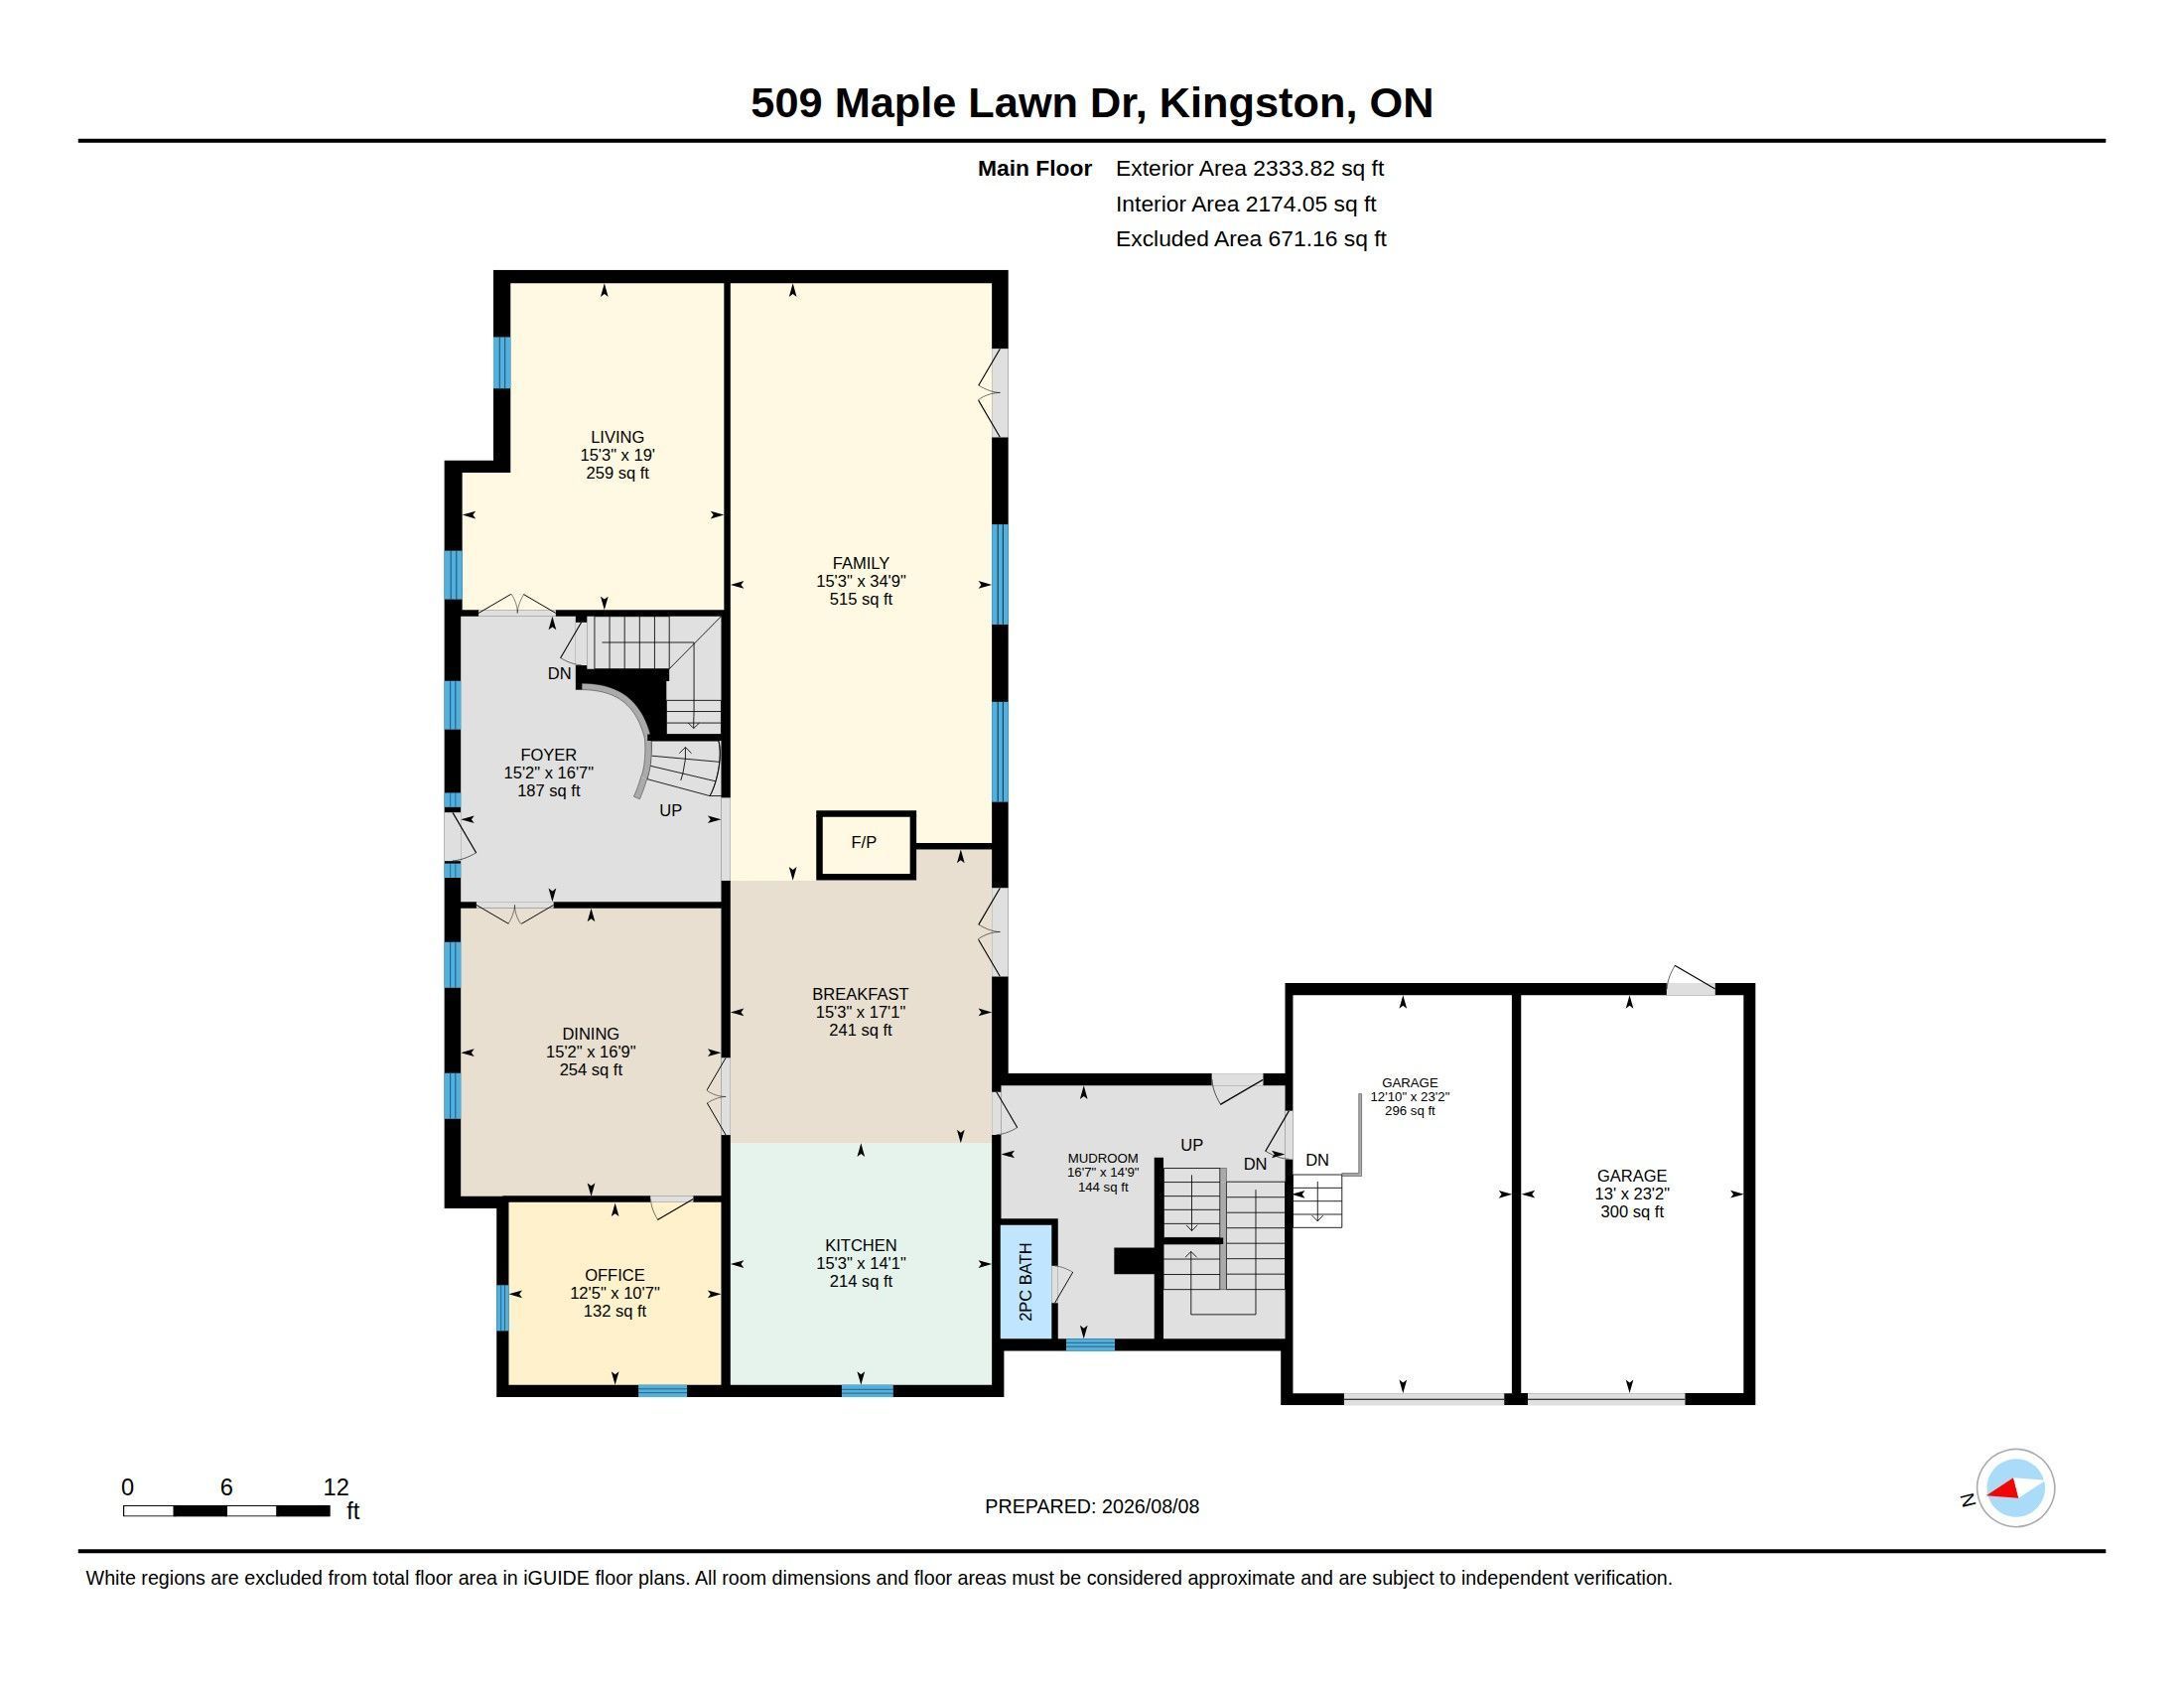
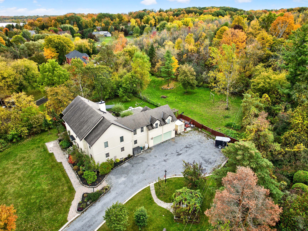
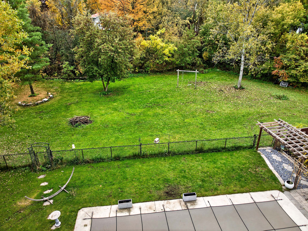
Welcome to 509 Maple Lawn Drive, an impressive estate property offering exceptional space, privacy and versatility in a beautiful setting just minutes from Kingston. With approximately 5,262 sq ft of above-grade exterior area, this substantial home is designed for both everyday family living and entertaining. The main floor features a grand foyer, large formal living and dining rooms, a private office and an expansive family room with a fireplace. The spacious kitchen with a centre island opens to a generous breakfast area and provides direct access to the backyard, while a large mudroom connects to the attached double garage. Upstairs offers five bedrooms, including an oversized primary suite with a walk-in closet and 5-piece ensuite, multiple additional bathrooms, second-floor laundry and an incredible 400 sq ft bonus room. The lower level adds even more usable space with an approximately 785 sq ft recreation room, an 861sq ft gym and plenty of storage. Outside is where this property truly stands apart. Enjoy a private backyard retreat with an in-ground pool, expansive patios and deck space, mature landscaping and a separate pool house with bar. A long driveway, generous lawns and mature trees create an estate-like setting with excellent privacy. A rare opportunity for buyers looking for a large family home with outstanding indoor and outdoor space, room to entertain and a setting that feels removed from the city while remaining conveniently close to Kingston
Overview
Property Details
Occupant Type:
Owner
Basement:
Finished
Lot Size:
200 X 555 Feet
Lot Irregularities:
200.06ft. x 312.44ft. x 378.61ft. x 329.
Pool Features:
Inground
Property Features:
Cul de Sac/Dead End, Fenced Yard, Lake Access, Lake/Pond, Park, School Bus Route
Amenities & Features
- Swimming Pool
- Fireplace
Property Rooms
| Room Level | Room Type | Room Width | Room Length | Room Area | Room Dimensions | Room Desc |
|---|---|---|---|---|---|---|
| Main | Kitchen | 4.65 (Meters) | 4.29 (Meters) | -- | -- | -- |
| Main | Breakfast | 4.65 (Meters) | 5.21 (Meters) | -- | -- | -- |
| Main | Family Room | 1.41 (Meters) | 10.59 (Meters) | -- | -- | -- |
| Main | Living Room | 4.65 (Meters) | 5.79 (Meters) | -- | -- | -- |
| Main | Dining Room | 4.62 (Meters) | 5.11 (Meters) | -- | -- | -- |
| Main | Office | 3.78 (Meters) | 3.23 (Meters) | -- | -- | -- |
| Main | Mud Room | 5.05 (Meters) | 4.5 (Meters) | -- | -- | -- |
| Upper | Primary Bedroom | 4.6 (Meters) | 7.06 (Meters) | -- | -- | -- |
| Upper | Bedroom | 4.72 (Meters) | 6.15 (Meters) | -- | -- | -- |
| Upper | Bedroom | 3.96 (Meters) | 5.84 (Meters) | -- | -- | -- |
| Upper | Bedroom | 3.58 (Meters) | 4.09 (Meters) | -- | -- | -- |
| Upper | Bedroom | 3.53 (Meters) | 3.61 (Meters) | -- | -- | -- |
| Upper | Common Room | 8.03 (Meters) | 6.91 (Meters) | -- | -- | -- |
| Upper | Laundry | 3.2 (Meters) | 2.69 (Meters) | -- | -- | -- |
| Basement | Recreation | 9.19 (Meters) | 10.62 (Meters) | -- | -- | -- |
| Basement | Exercise Room | 9.42 (Meters) | 8.84 (Meters) | -- | -- | -- |
| Main | Foyer | 4.62 (Meters) | 5.05 (Meters) | -- | -- | -- |
Location
Nearby Schools
Source: Schools information and student demographics
For further information and school ranking visit Fraser Institution and EQAO.
| Green | Yellow | Orange | Red | |
| Average student achievements (out of 100%) | 100-76 | 75-60 | 60-40 | 40-0 |
Mortgage Calculator
All information displayed is believed to be accurate but is not guaranteed and should be independently verified. No warranties or representations are made of any kind.
Data is provided courtesy of PropTx.

Disclaimer: The property is not necessarily in the boundary of the schools shown above. This map indicates the closest primary and secondary schools. This tool is designed to provide the viewer an overview of the ratings of nearby public schools, and does not suggest association to school boundaries. To view all schools and boundaries please visit the respective district school board’s website.
Book a Showing

Jamie Lee Turton
Sales Representative- (416) 728-0029
- jamie.turton@century21.ca


