28 Taywood Court
$1,699,900
Features
Location
Description
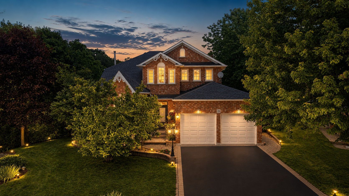
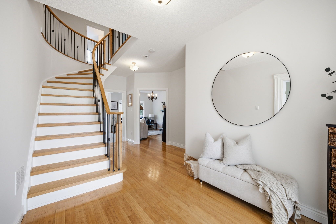
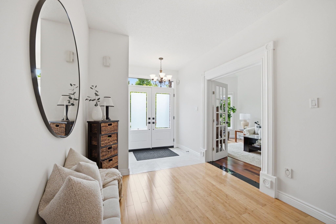
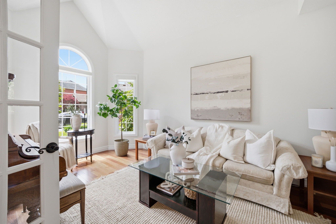
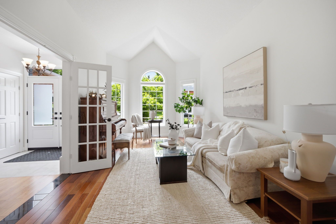
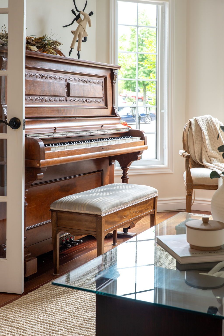
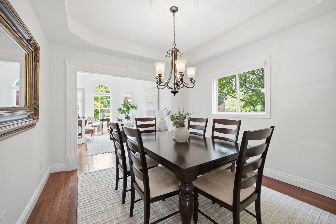
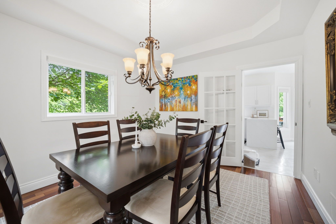
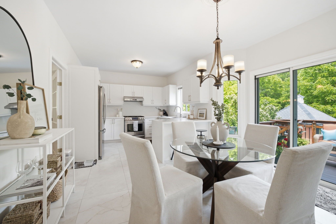
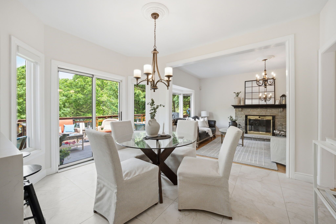
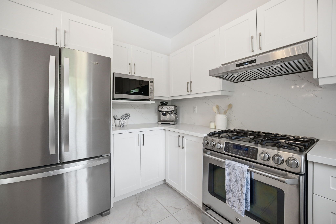
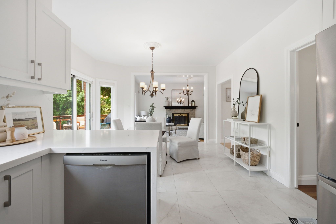
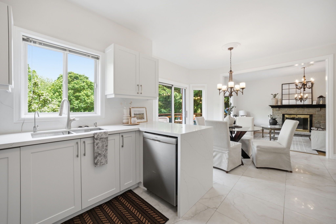
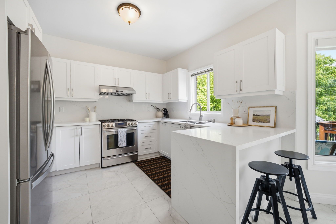
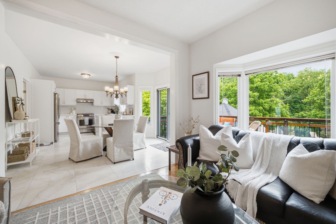
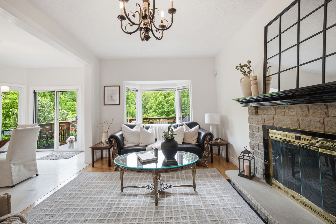
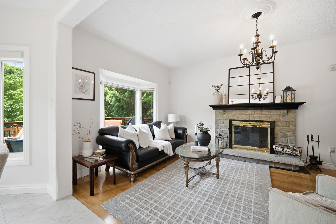
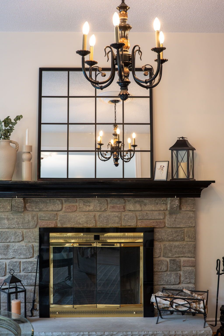
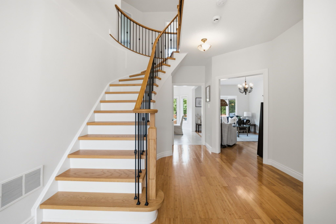
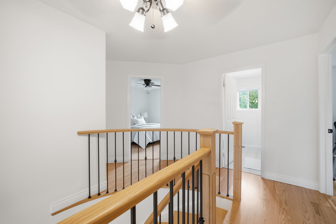
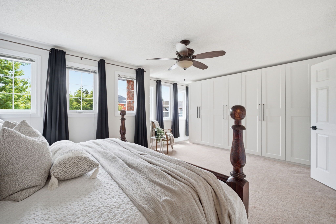
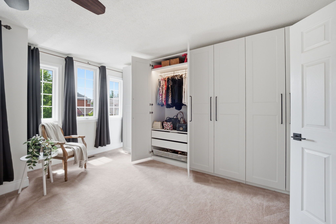
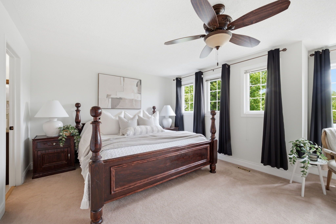
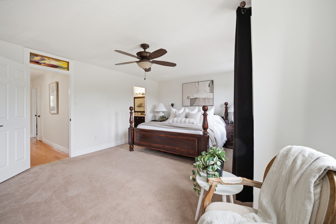
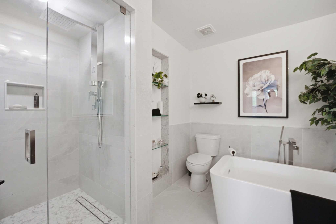
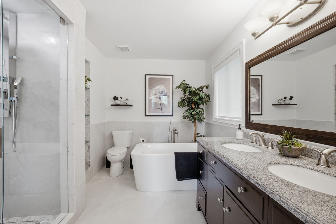
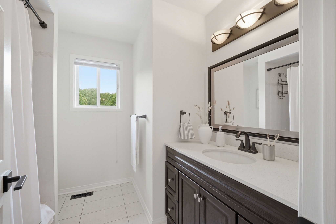
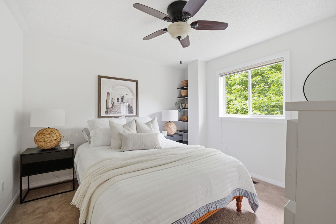
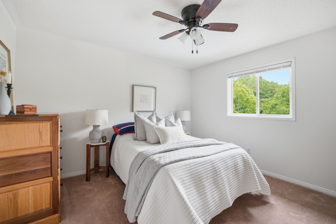
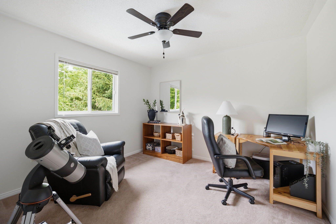
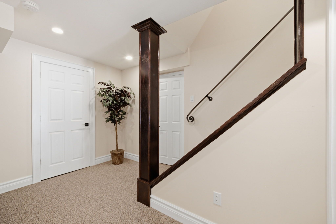
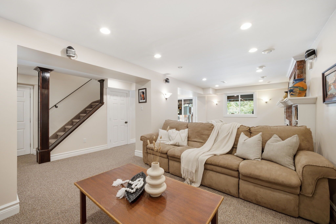
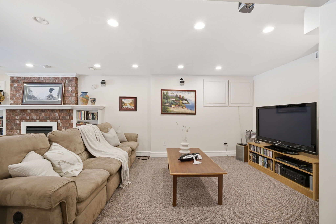
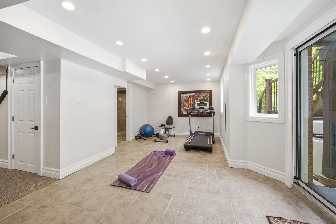
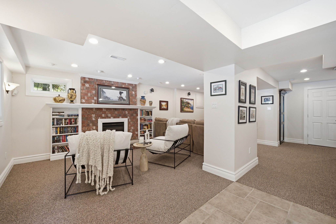
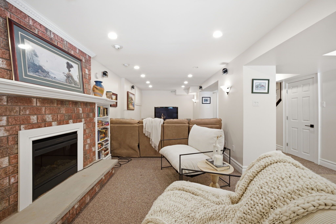
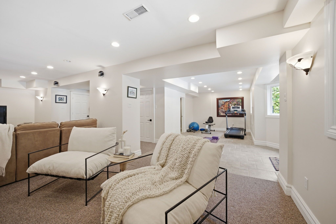
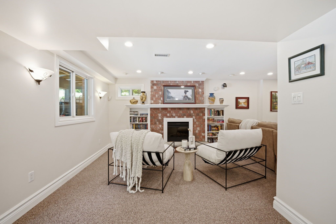
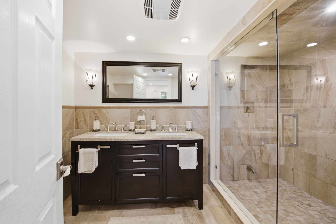
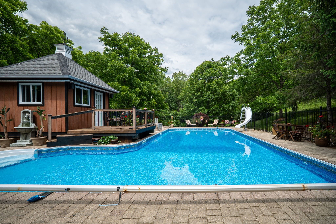
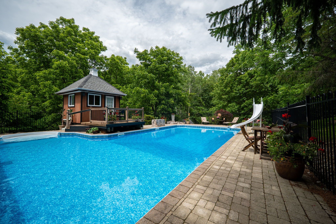
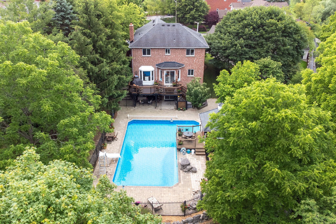
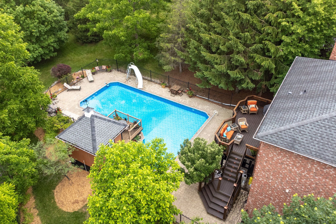
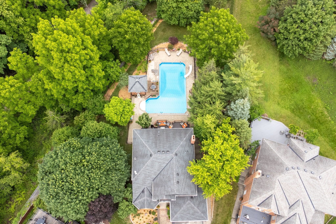
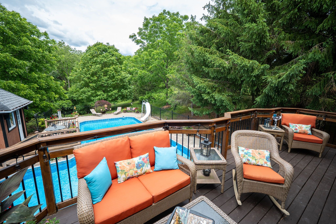
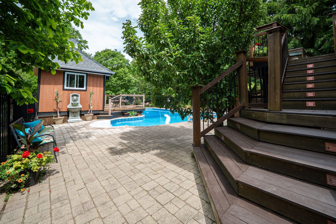
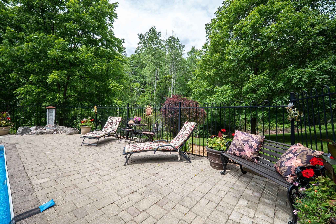
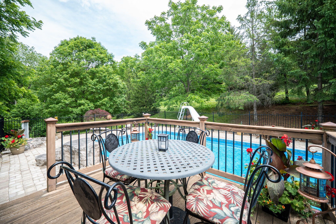
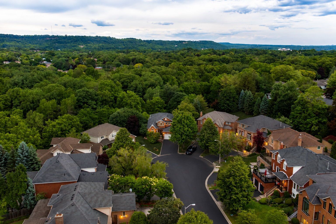
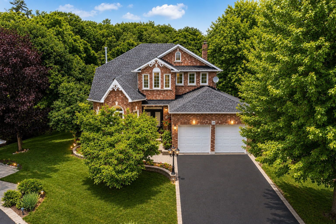
Some homes check every box. This one creates a lifestyle most people only dream about. Nestled on an exclusive court in Dundas' coveted Pleasant Valley neighbourhood and backing directly onto conservation, this exceptional all-brick family home offers an extraordinary combination of privacy, luxury and nature. Wake each morning to the sights of deer, fawns, wild turkeys, rabbits and songbirds from your own backyard oasis. A grand double-door entry opens to an impressive foyer highlighted by a stunning circular hardwood staircase and soaring ceilings. Designed for both elegant entertaining and everyday family living, the home features formal living and dining rooms, while the heart of the home is the spectacular 2025 custom kitchen complete with quartz countertops, stainless steel appliances, abundant cabinetry and a spacious breakfast area overlooking the backyard. The kitchen flows seamlessly into the inviting family room centred around a natural wood-burning fireplace, where every window frames picturesque conservation views. Upstairs offers four generous bedrooms, including a beautiful primary retreat with custom built-in closets and a spa-inspired ensuite featuring a floating soaker tub and oversized glass shower. A beautifully updated main bath completes the upper level. The walkout lower level expands your living space with a large recreation room, gym, den, updated three-piece bath with oversized glass shower and direct access to the backyard. Outside is where this property truly shines. Spend summers lounging beside the sparkling in-ground pool, entertaining from the upper wood deck or lower interlock patio, relaxing in the pool house, or simply enjoying the peaceful setting surrounded by mature trees and protected conservation lands. Additional features include a double garage with inside entry, updated bathrooms, fresh paint throughout and an unbeatable family-friendly court location. Why escape to a resort when every day can feel like one?
Overview
Property Details
Occupant Type:
Owner
Basement:
Finished with Walk-Out, Full
Lot Size:
36.65 X 234.48 Feet
Pool Features:
Inground
Property Features:
Golf, Park, River/Stream, School, Wooded/Treed, Library
Amenities & Features
- Swimming Pool
- Fireplace
Property Rooms
| Room Level | Room Type | Room Width | Room Length | Room Area | Room Dimensions | Room Desc |
|---|---|---|---|---|---|---|
| Main | Living Room | 3.35 | 5.05 | -- | -- | -- |
| Main | Dining Room | 3.33 | 3.81 | -- | -- | -- |
| Main | Kitchen | 3.05 | 3.35 | -- | -- | -- |
| Main | Breakfast | 3.05 | 3.96 | -- | -- | -- |
| Main | Family Room | 3.33 | 5.49 | -- | -- | -- |
| Main | Laundry | 2.31 | 3.17 | -- | -- | -- |
| Main | Bathroom | 1.55 | 1.27 | -- | -- | -- |
| Second | Primary Bedroom | 4.47 | 6.07 | -- | -- | -- |
| Second | Bathroom | 3.07 | 3.3 | -- | -- | -- |
| Second | Bedroom | 3.63 | 3.76 | -- | -- | -- |
| Second | Bedroom | 3.38 | 3.45 | -- | -- | -- |
| Second | Bedroom | 3.3 | 3.43 | -- | -- | -- |
| Second | Bathroom | 2.39 | 2.41 | -- | -- | -- |
| Basement | Recreation | 3.63 | 8.13 | -- | -- | -- |
| Basement | Den | 3.99 | 5.79 | -- | -- | -- |
| Basement | Bathroom | 2.01 | 3.28 | -- | -- | -- |
| Basement | Utility Room | 2.18 | 3.66 | -- | -- | -- |
| Basement | Other | 2.24 | 3.28 | -- | -- | -- |
| Basement | Other | 3.86 | 4.29 | -- | -- | -- |
Location
Nearby Schools
Source: Schools information and student demographics
For further information and school ranking visit Fraser Institution and EQAO.
| Green | Yellow | Orange | Red | |
| Average student achievements (out of 100%) | 100-76 | 75-60 | 60-40 | 40-0 |
All information displayed is believed to be accurate but is not guaranteed and should be independently verified. No warranties or representations are made of any kind.
Data is provided courtesy of PropTx.

Disclaimer: The property is not necessarily in the boundary of the schools shown above. This map indicates the closest primary and secondary schools. This tool is designed to provide the viewer an overview of the ratings of nearby public schools, and does not suggest association to school boundaries. To view all schools and boundaries please visit the respective district school board’s website.
Book a Showing

Jamie Lee Turton
Sales Representative- (416) 728-0029
- jamie.turton@century21.ca


