1018 Riverbank Way
$ 1,648,000
SOLD
Login to see the price
Features
Location
Description
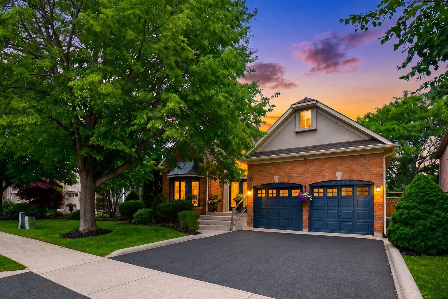
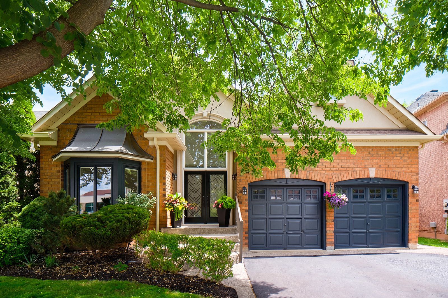
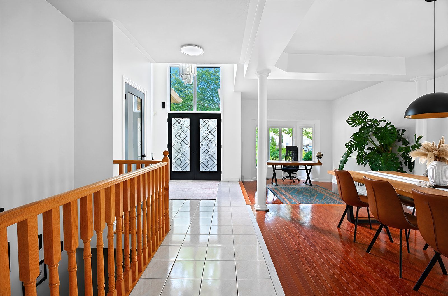
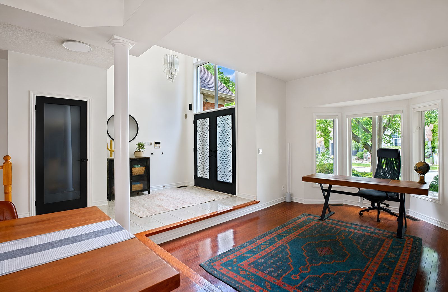
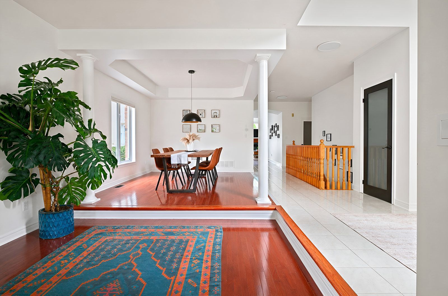
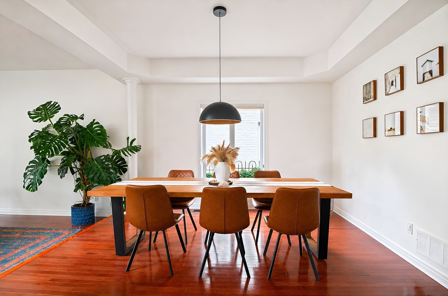
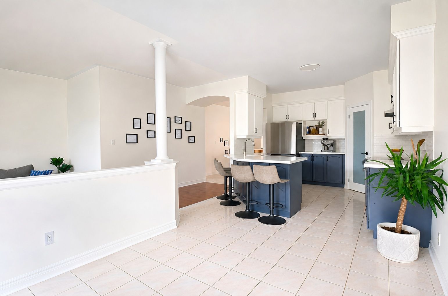
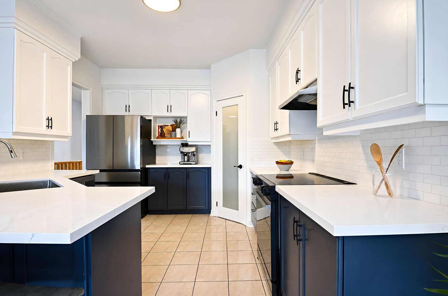
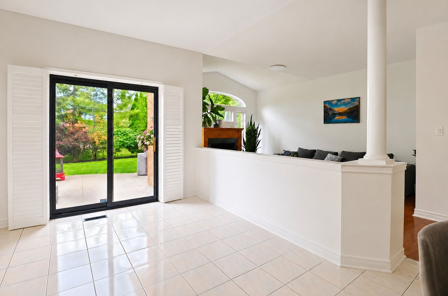
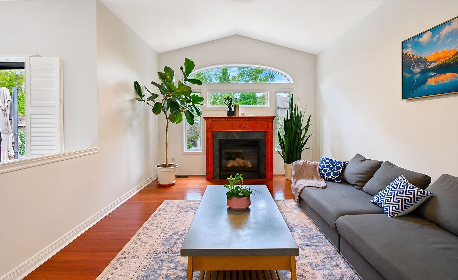
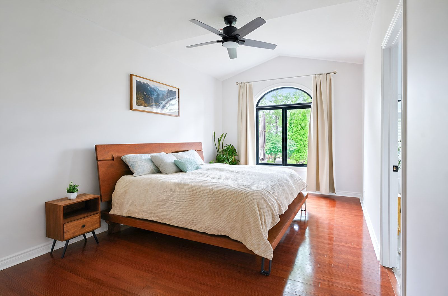
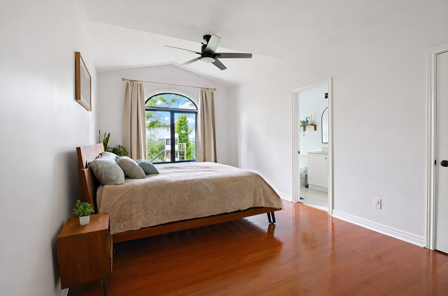
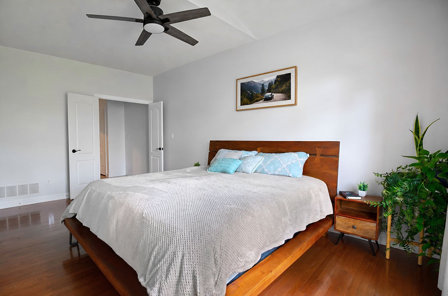
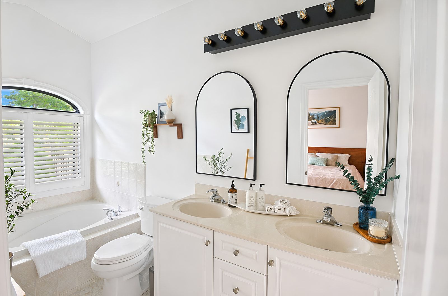
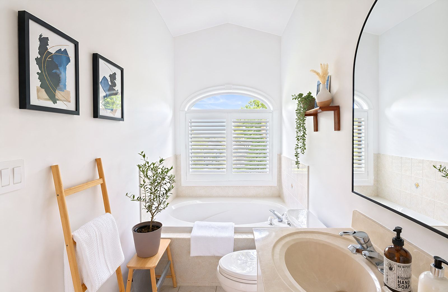
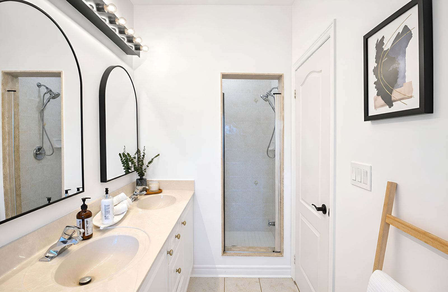
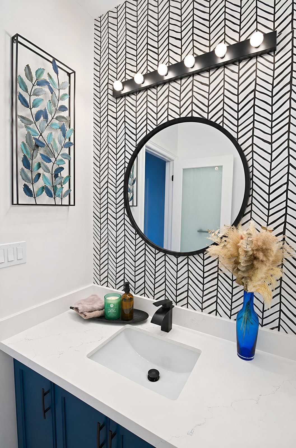
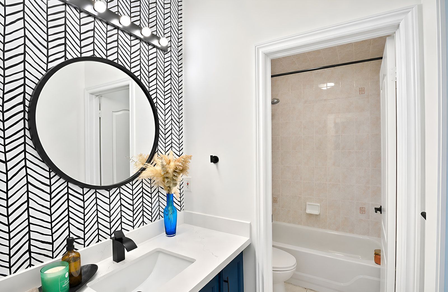
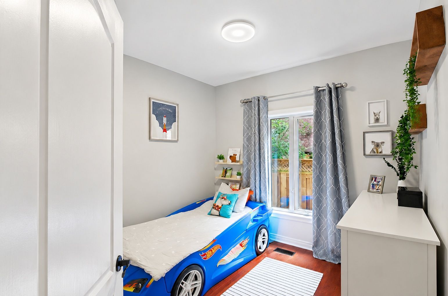
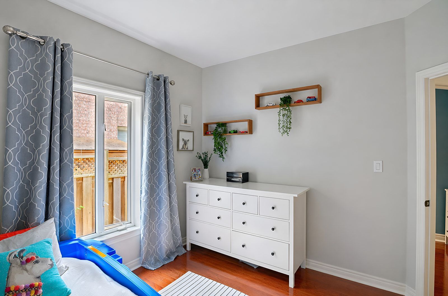
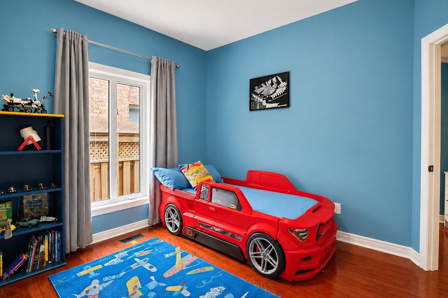
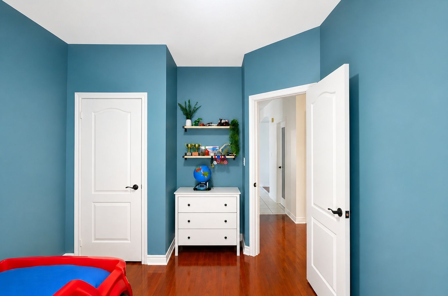
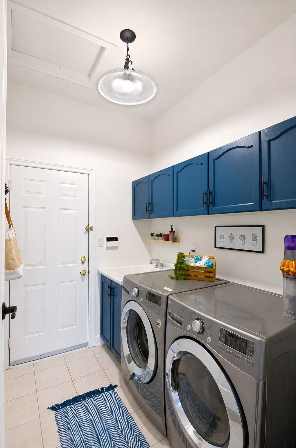
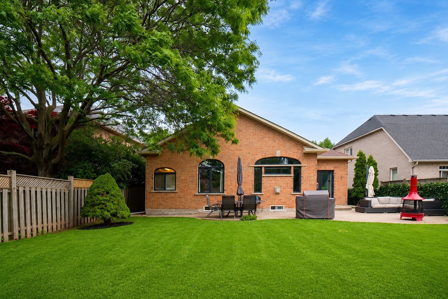
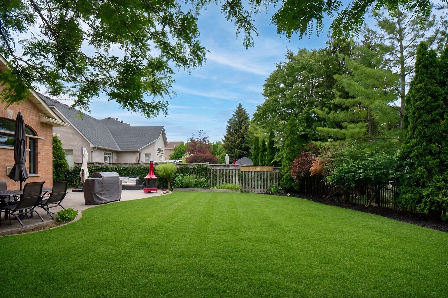
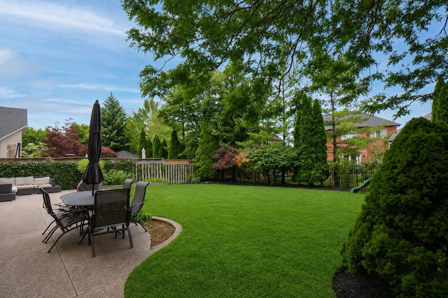
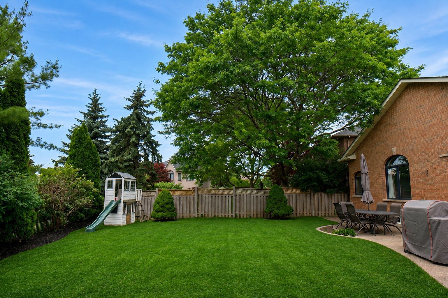
Gorgeous Family Home In A High-Demand Valleyview Location in Oakville. Luxury National-Built 3-Bedroom Bungalow Situated On A Premium 136-Ft Deep Lot In A Quiet, Secluded Neighbourhood Surrounded By Ravine Setting And Mature Trees. This Bright, Open-Concept Home Features 9-Ft Ceilings, Hardwood Floors, A Renovated Modern Open Concept Kitchen With Upgraded Appliances, And Quality Upgrades Throughout. Elegant Formal Living And Dining Rooms, Large Family Room With Gas Fireplace, And A Spacious Master Bedroom With Ensuite Soaker Tub. Professionally Landscaped With Exposed Aggregate And A Stunning Private Backyard Perfect For Entertaining. Close To Top-Rated Schools, Shopping, Parks, Trails, And All The Best Oakville Amenities.
Overview
Property Details
Occupant Type:
Owner
Basement:
Full, Unfinished
Lot Size:
51.48 X 136.15 Feet
Property Features:
Hospital, Park, Public Transit, Ravine, Rec./Commun.Centre, School Bus Route
Amenities & Features
- Fireplace
Location
Nearby Schools
Source: Schools information and student demographics
For further information and school ranking visit Fraser Institution and EQAO.
| Green | Yellow | Orange | Red | |
| Average student achievements (out of 100%) | 100-76 | 75-60 | 60-40 | 40-0 |
All information displayed is believed to be accurate but is not guaranteed and should be independently verified. No warranties or representations are made of any kind.
Data is provided courtesy of PropTx.

Disclaimer: The property is not necessarily in the boundary of the schools shown above. This map indicates the closest primary and secondary schools. This tool is designed to provide the viewer an overview of the ratings of nearby public schools, and does not suggest association to school boundaries. To view all schools and boundaries please visit the respective district school board’s website.
Book a Showing

Jamie Lee Turton
Sales Representative- (416) 728-0029
- jamie.turton@century21.ca


