26 Stoddart Dr
$ 1,199,999
SOLD
Login to see the price
Features
Location

Description
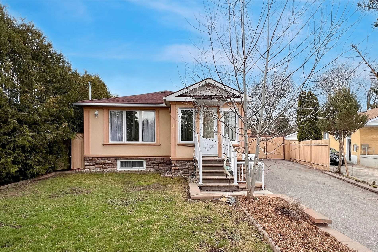
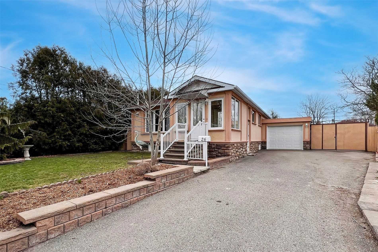
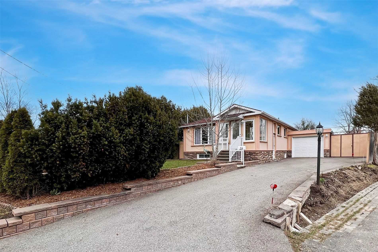
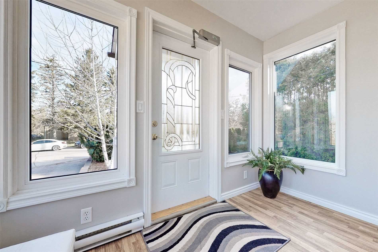
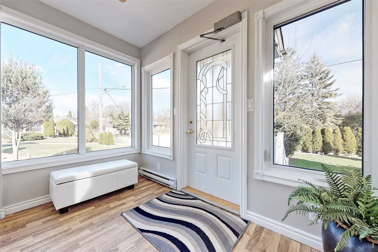
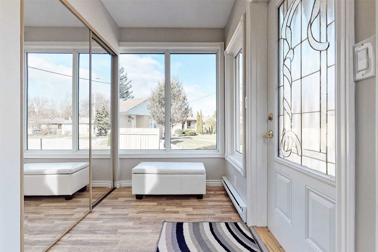
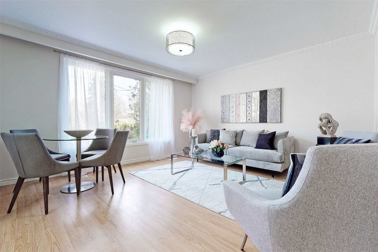
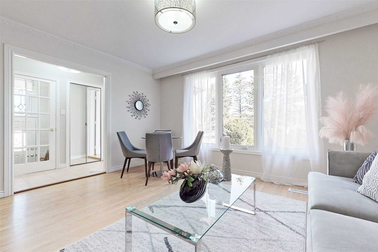
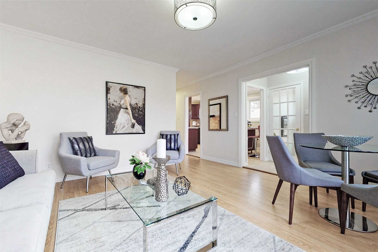
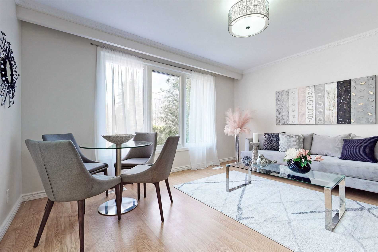
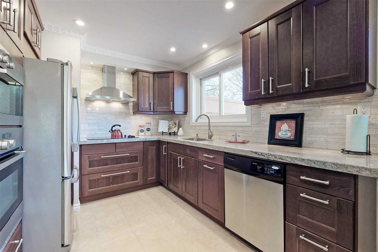
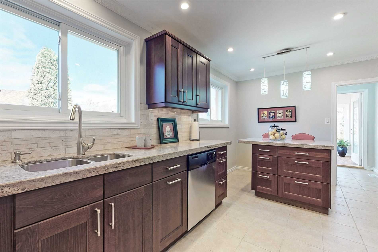
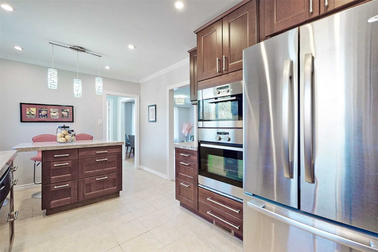
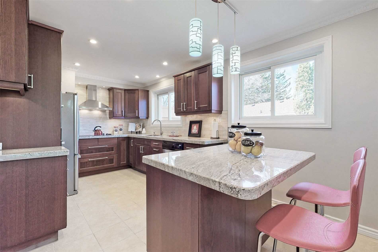
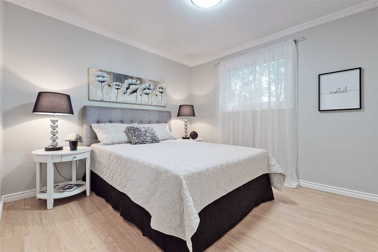
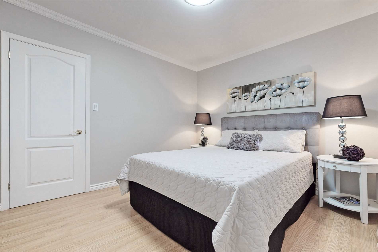
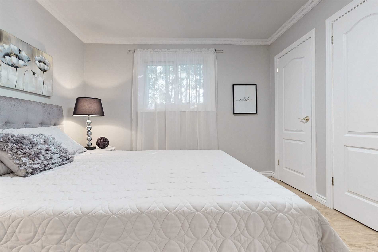
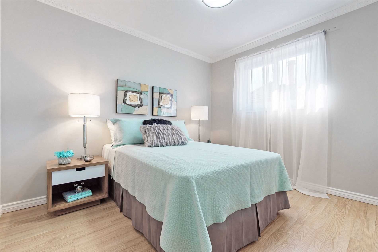
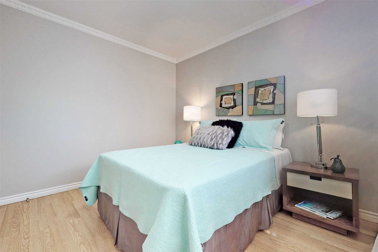
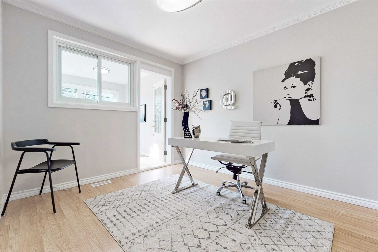
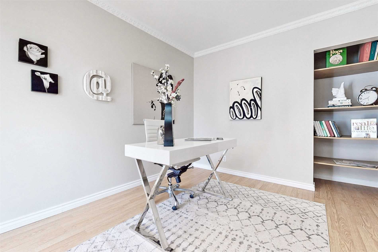
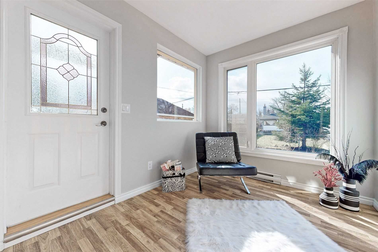
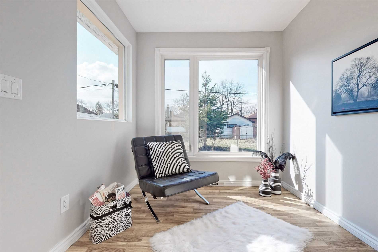
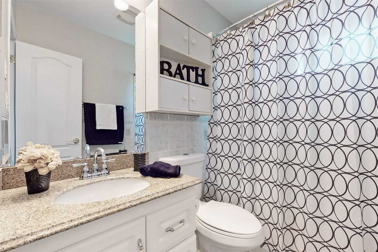
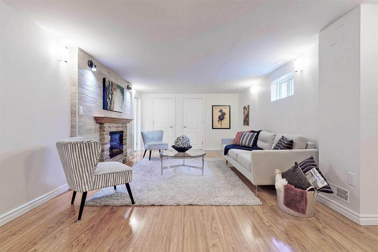
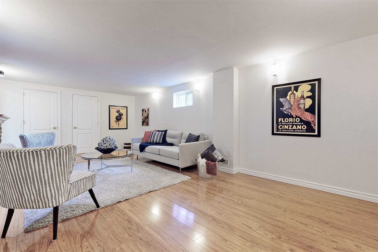
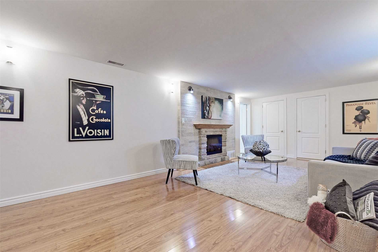
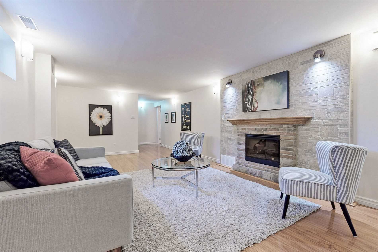
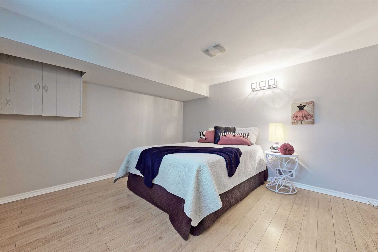
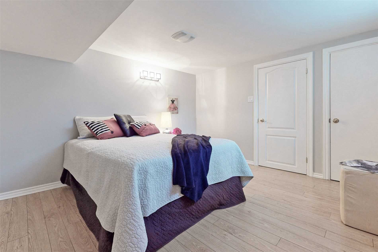
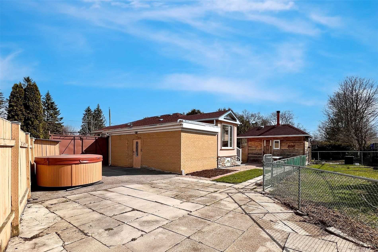
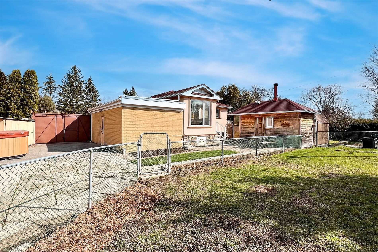
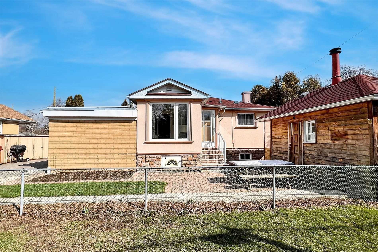
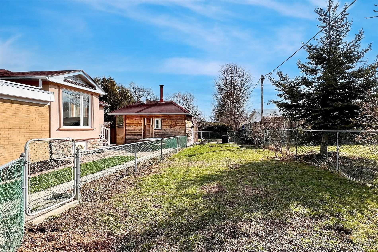
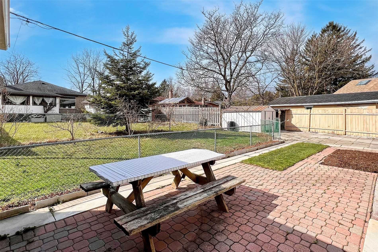
Welcome To This Beautiful And Immaculate Home! Perfect For First Time Home Buyers, Downsizers, Or Renovators/Investors. Modern Kitchen W/ Center Island, Crown Moulding Throughout, Potlights, French Doors, Tons Of Natural Light. Enjoy A Cup Of Coffee/Tea In The Cozy Sunroom. Separate Entrance To Finished Basement With1-Bdrm, Rec Room W/ Fireplace, Exercise Room, & Washroom. Large Backyard, Perfect For Entertaining! Located On A Very Quiet Family Friendly Street. Walking Distance To Elementary School And All Amenities. Great Potential!
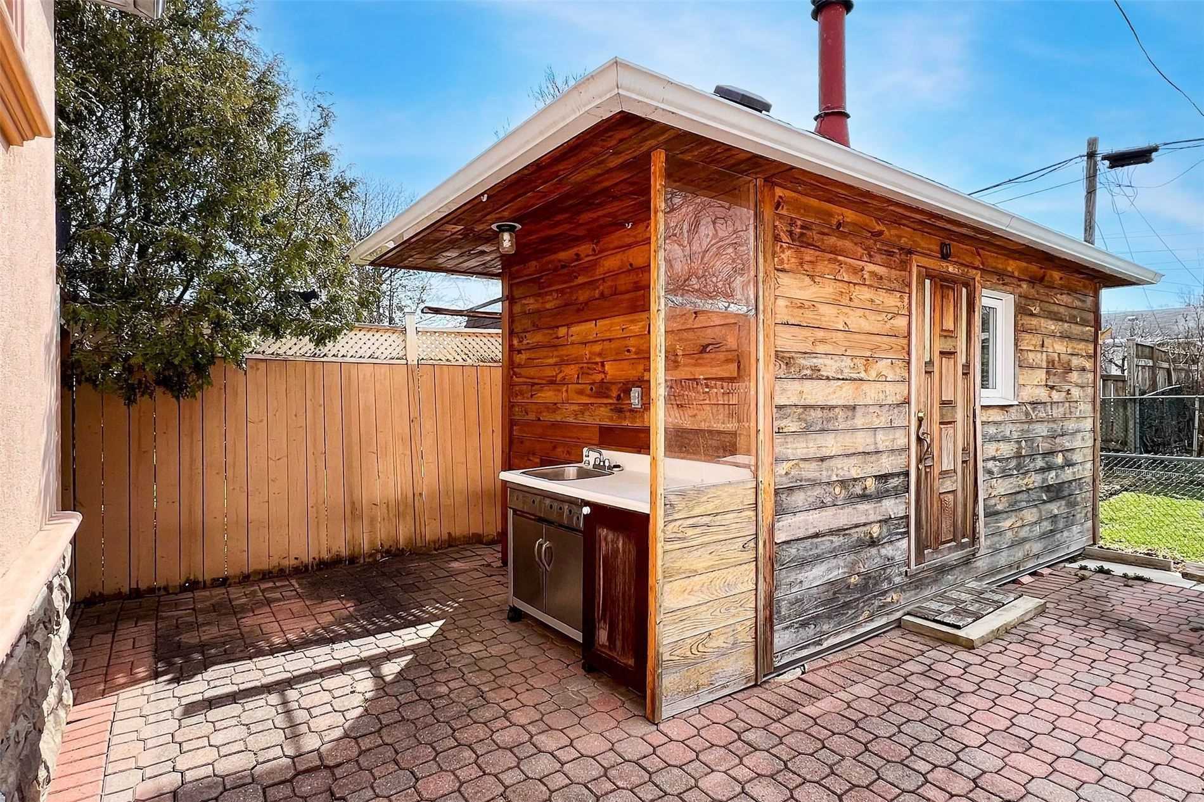
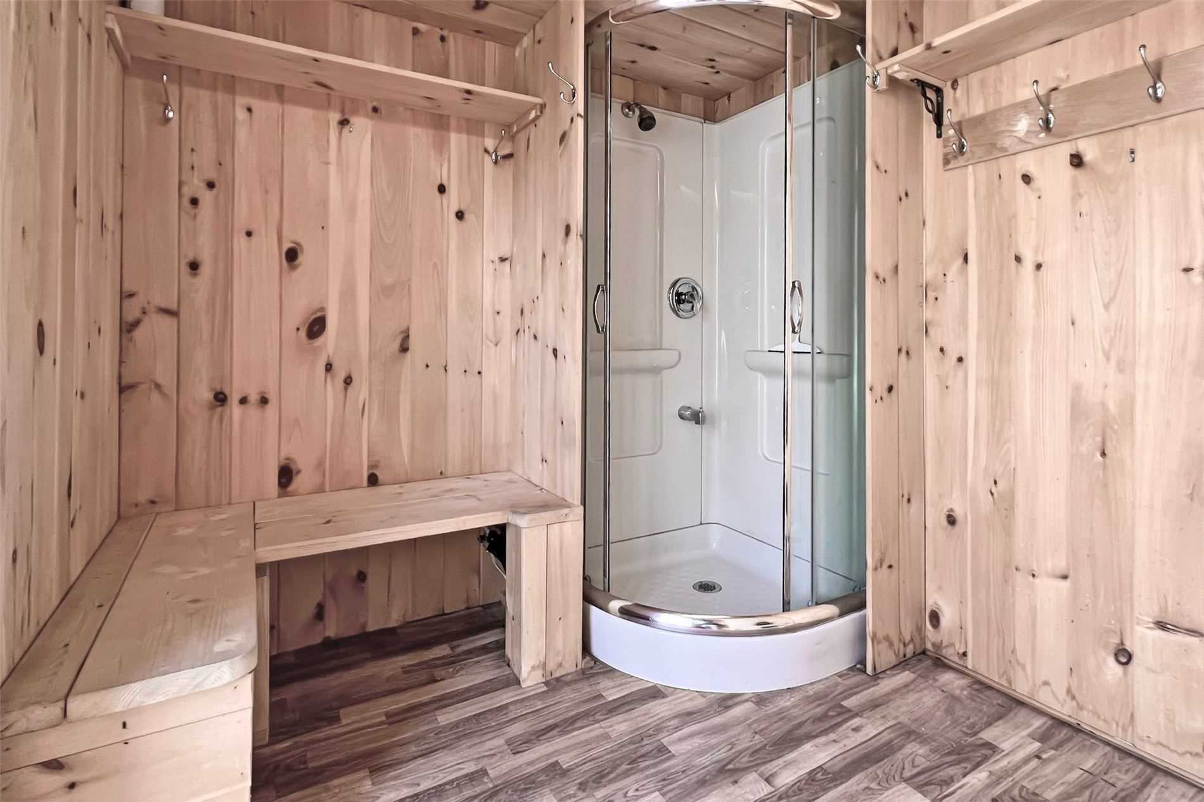
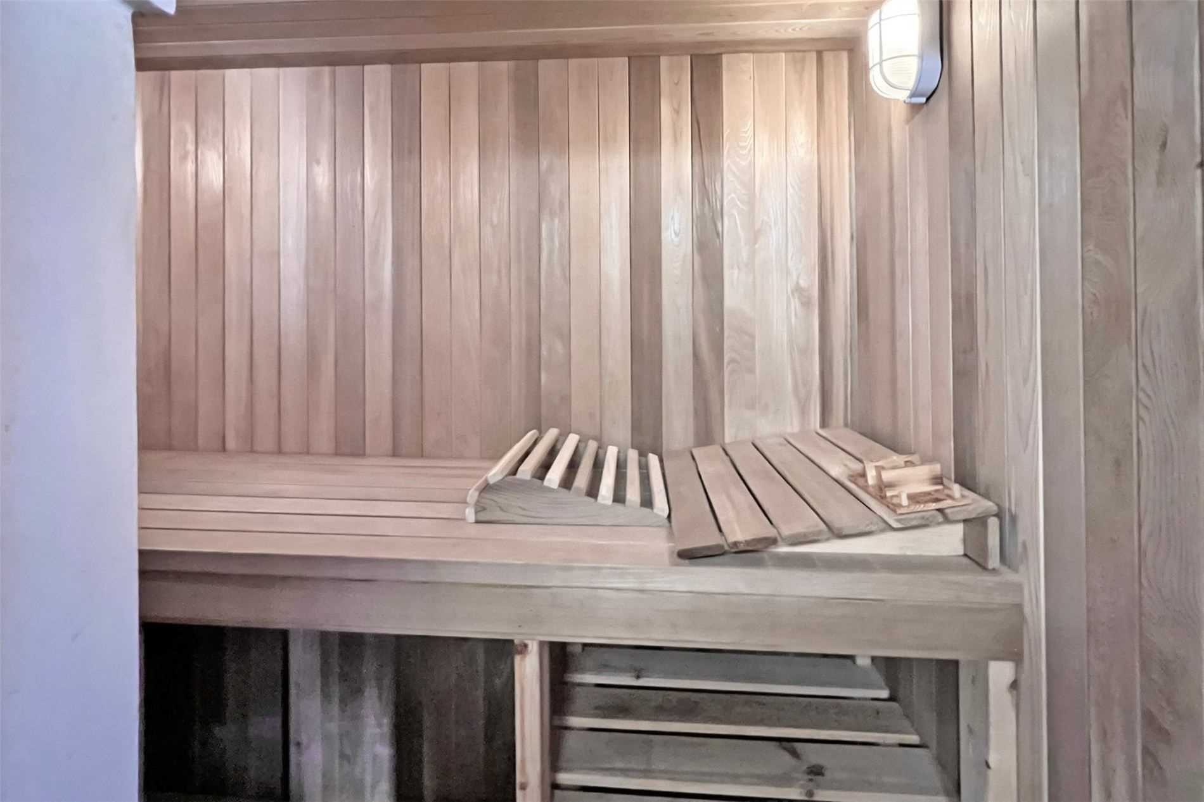
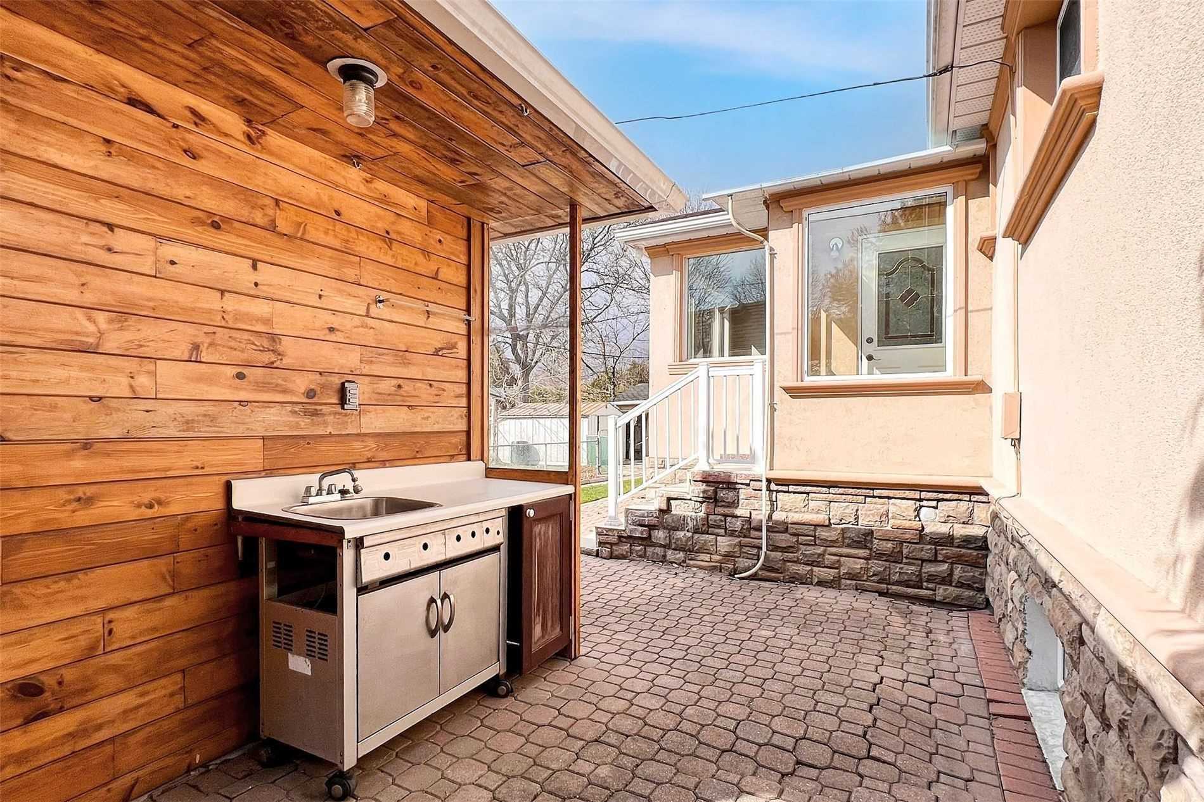
All Existing S/S Appliances, Kitchen Center Island, Outdoor Sauna, Outdoor Sink, Tons Of Storage Inside/Outside Of The House. Beautifully Landscaped, Parking For Many Cars. Hwt (Rental) Excl: Hot Tub. Survey Available.
Overview
Property Details
Basement:
Finished, Seperate Entrance
Lot Size:
46.19 X 126
Amenities & Features
- Air Conditioning
Location
Nearby Schools
Source: Schools information and student demographics
For further information and school ranking visit Fraser Institution and EQAO.
| Green | Yellow | Orange | Red | |
| Average student achievements (out of 100%) | 100-76 | 75-60 | 60-40 | 40-0 |
All information displayed is believed to be accurate but is not guaranteed and should be independently verified. No warranties or representations are made of any kind.
Data is provided courtesy of PropTx.

Disclaimer: The property is not necessarily in the boundary of the schools shown above. This map indicates the closest primary and secondary schools. This tool is designed to provide the viewer an overview of the ratings of nearby public schools, and does not suggest association to school boundaries. To view all schools and boundaries please visit the respective district school board’s website.
Book a Showing

Jamie Lee Turton
Sales Representative- (416) 728-0029
- jamie.turton@century21.ca


