48 Carlyle Crescent
$1,999,999
Features
Location
Description
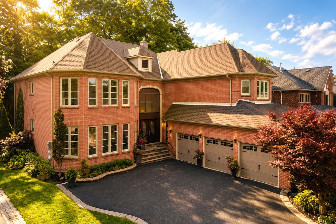
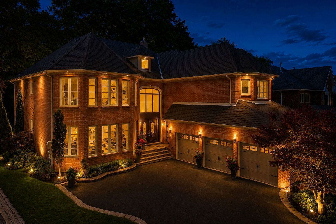
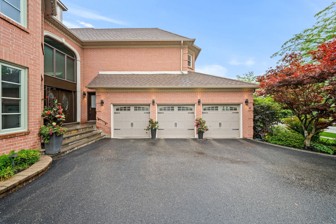
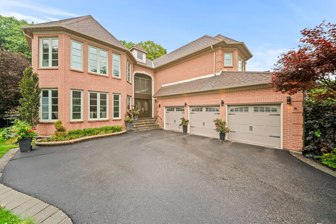
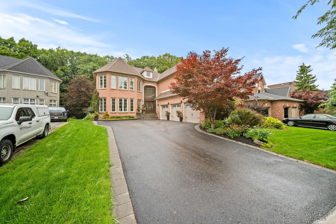
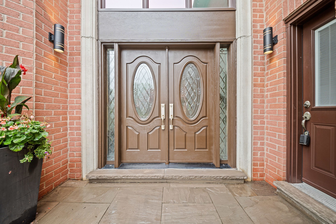
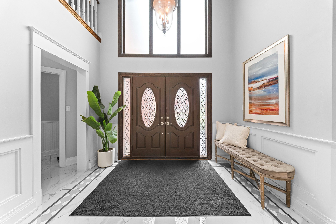
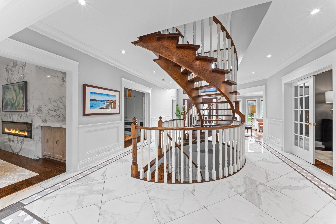
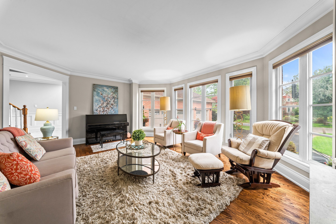
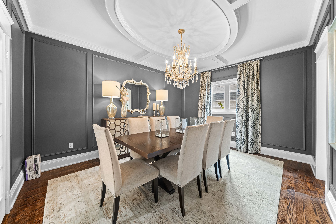
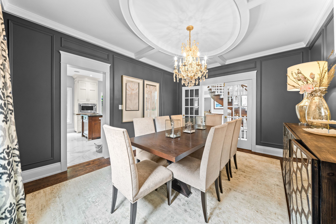
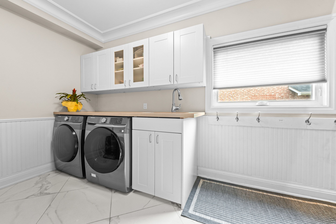
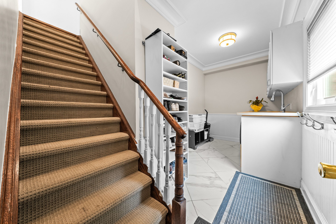
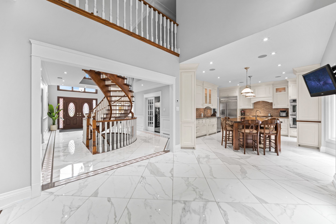
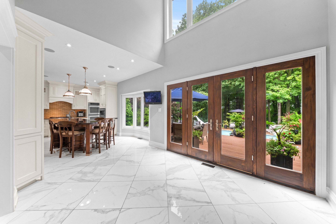
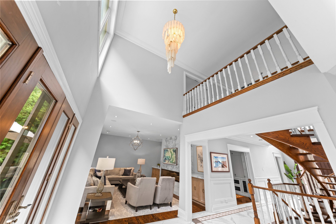
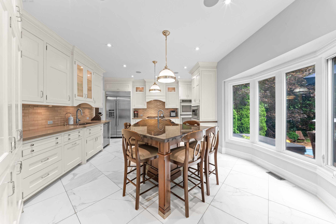
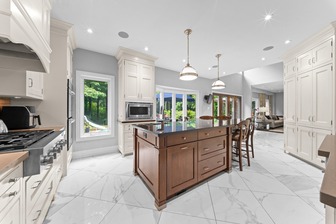
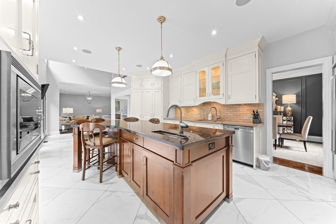
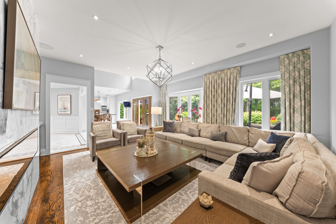
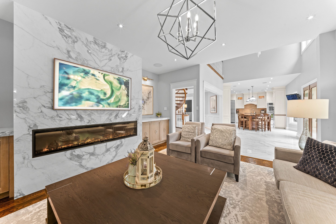
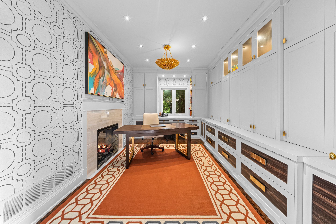
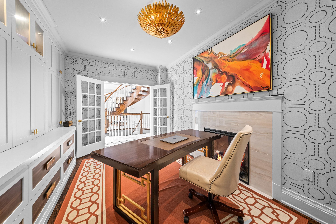
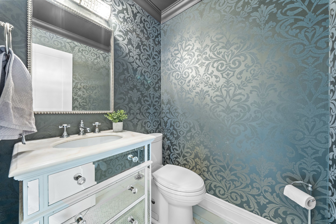
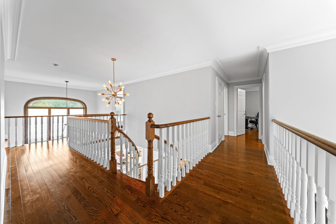
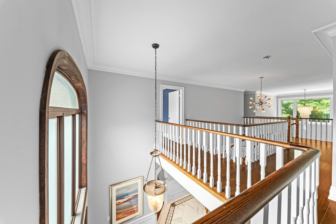
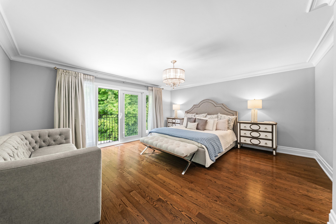
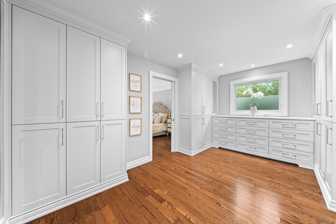
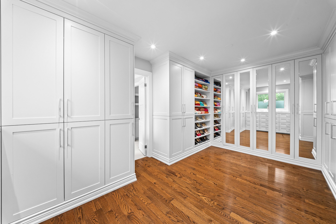
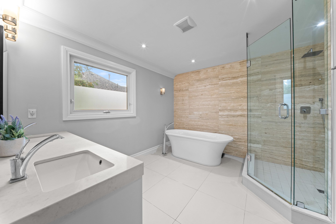
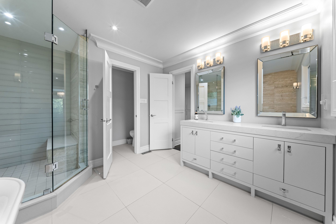
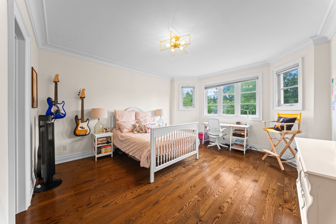
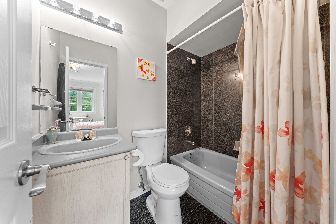
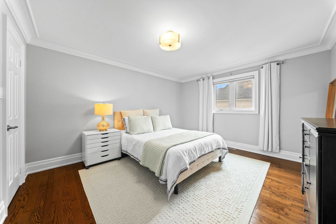
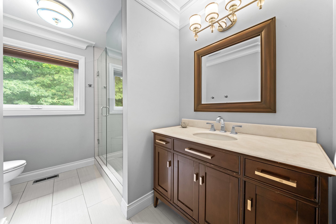
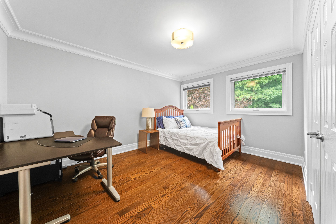
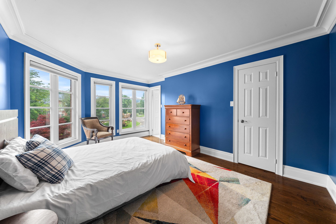
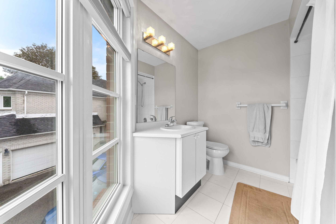
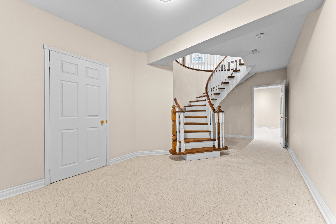
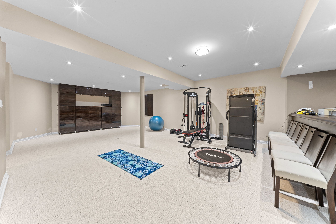
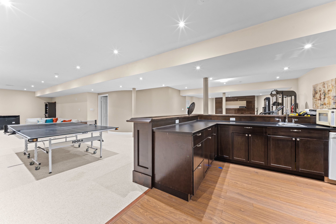
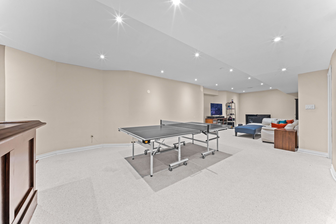
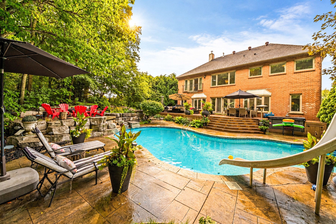
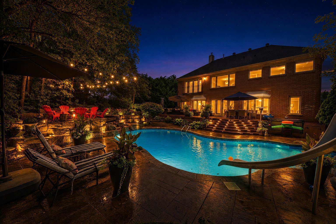
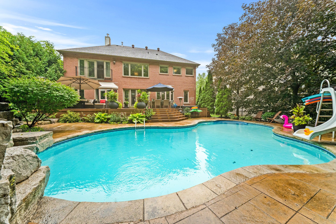
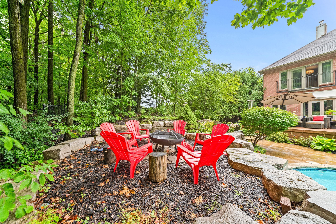
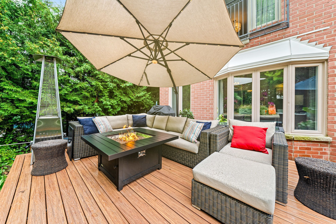
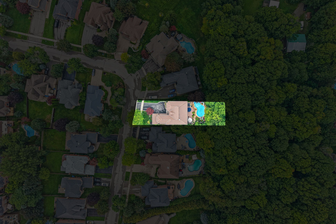
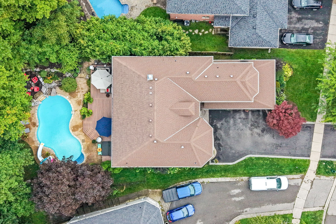
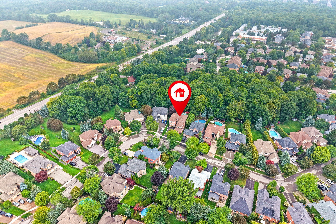
Rarely Offered Luxury Estate On A Spectacular Ravine Lot, Offering Approx. 5,700 Sq. Ft. Of Exquisitely Finished Living Space & A Private Resort-Inspired Backyard Retreat. Over $200K In Upgrades! A Grand Open-To-Above Entrance & Sweeping Staircase Set The Tone For This Exceptional Home, Showcasing Extensive Renovations, Wainscoting, Crown Moulding, New Tiles, 2nd Floor Hardwood & Private Office Cabinets. The Custom Kitchen Features Premium Cabinetry & JennAir Appliances, With A Sun-Filled Breakfast Area Opening To The Deck & An Incredible Backyard Oasis Complete With Saltwater Pool, Hot Tub, Fire Pit & A Serene Forested Backdrop. The Recently Renovated Media Wall Features Custom Built-In Speakers, Creating A Sophisticated Space For Everyday Living & Entertaining. Upstairs Offers 5 Generous Bedrooms, Including An Impressive Primary Retreat With Custom Wardrobe Room Featuring Wall-To-Wall Cabinetry & A Luxurious 5-Pc Ensuite. Three Additional Full Bathrooms Complete The Upper Level, While The Hallway Captures Beautiful Views Over The Ravine & Backyard. Two Staircases Provide Convenient Access Throughout The Home. The Expansive Finished Lower Level Features A Bar, Large Recreation & Living Areas, Plus A Separate Side Entrance-Ideal For An In-Law Suite, Extended Family Or Entertaining. The Home is Fitted With Updated Electrical for EV Charger and Heated Floors. Complete With A 3-Car Garage & Nestled In One Of Aurora's Quiet, Mature & Highly Sought-After Communities, Close To Parks, Amenities & Golf. An Exceptional Forever Home Where Luxury, Privacy & Nature Come Together.
Overview
-
ID: N14027730
-
City: Aurora
-
Community: Aurora Highlands
-
Property Type: Single Family
-
Building Type: Detached
-
Style: 2-Storey
-
Bedrooms: 5
-
Bathrooms: 5
-
Garages: 3
-
Garage Type: Attached
-
Parking: 4
-
Living Area: 3500-5000
-
Acreage: < .50
-
Taxes: $12060.56 (2026)
-
Cooling: Central Air
-
Heat Type: Gas
-
Kitchens: 1
Property Details
Occupant Type:
Owner
Basement:
Finished
Lot Size:
55 X 206 Feet
Lot Size Dimensions:
55.00 x 206.00 Feet (85 Across Rear Irregular)
Lot Irregularities:
85 Across Rear Irregular
Lot Features:
Irregular Lot
Pool Features:
Inground
Property Features:
Fenced Yard, Golf, Park, Public Transit, Ravine, School
Amenities & Features
- Air Conditioning
- Swimming Pool
- Fireplace
Property Rooms
| Room Level | Room Type | Room Width | Room Length | Room Area | Room Dimensions | Room Desc |
|---|---|---|---|---|---|---|
| Main | Living Room | 4.77 (Meters) | 5.73 (Meters) | 27.33 (Square Meters) | 5.73 x 4.77 | Living Room |
| Main | Dining Room | 3.65 (Meters) | 4.46 (Meters) | 16.28 (Square Meters) | 4.46 x 3.65 | Dining Room |
| Main | Kitchen | 4.13 (Meters) | 5.63 (Meters) | 23.25 (Square Meters) | 5.63 x 4.13 | Kitchen |
| Main | Breakfast | 2.95 (Meters) | 3.55 (Meters) | 10.47 (Square Meters) | 3.55 x 2.95 | Breakfast |
| Main | Family Room | 4.82 (Meters) | 5.26 (Meters) | 25.35 (Square Meters) | 5.26 x 4.82 | Family Room |
| Main | Den | 3.23 (Meters) | 5.15 (Meters) | 16.63 (Square Meters) | 5.15 x 3.23 | Den |
| Second | Primary Bedroom | 4.58 (Meters) | 5.17 (Meters) | 23.68 (Square Meters) | 5.17 x 4.58 | Primary Bedroom |
| Second | Bedroom 2 | 3.7 (Meters) | 4.25 (Meters) | 15.73 (Square Meters) | 4.25 x 3.70 | Bedroom 2 |
| Second | Bedroom 3 | 3.23 (Meters) | 4.24 (Meters) | 13.7 (Square Meters) | 4.24 x 3.23 | Bedroom 3 |
| Second | Bedroom 4 | 3.34 (Meters) | 4.59 (Meters) | 15.33 (Square Meters) | 4.59 x 3.34 | Bedroom 4 |
| Second | Bedroom 5 | 4.15 (Meters) | 4.63 (Meters) | 19.21 (Square Meters) | 4.63 x 4.15 | Bedroom 5 |
| Lower | Other | 2.95 (Meters) | 3.3 (Meters) | -- | -- | -- |
| Lower | Recreation | 7.8 (Meters) | 5.73 (Meters) | -- | -- | -- |
| Lower | Living Room | 3.65 (Meters) | 4.46 (Meters) | -- | -- | -- |
Location
Nearby Schools
Source: Schools information and student demographics
For further information and school ranking visit Fraser Institution and EQAO.
| Green | Yellow | Orange | Red | |
| Average student achievements (out of 100%) | 100-76 | 75-60 | 60-40 | 40-0 |
Mortgage Calculator
All information displayed is believed to be accurate but is not guaranteed and should be independently verified. No warranties or representations are made of any kind.
Data is provided courtesy of PropTx.

Disclaimer: The property is not necessarily in the boundary of the schools shown above. This map indicates the closest primary and secondary schools. This tool is designed to provide the viewer an overview of the ratings of nearby public schools, and does not suggest association to school boundaries. To view all schools and boundaries please visit the respective district school board’s website.
Book a Showing

Jamie Lee Turton
Sales Representative- (416) 728-0029
- jamie.turton@century21.ca


