59 Oliver Emmerson Avenue
$1,999,000
Features
Location
Description
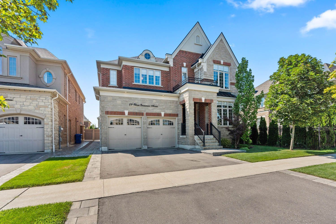
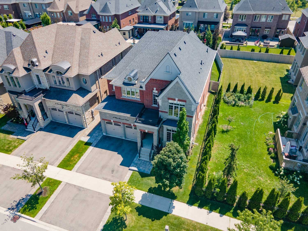
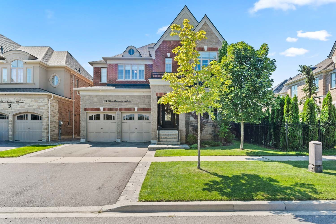
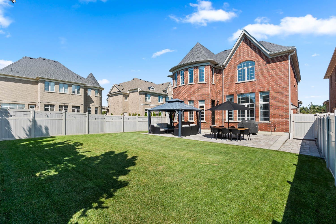
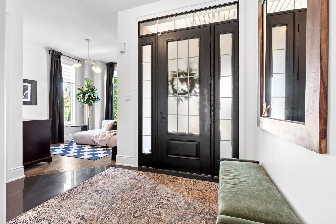
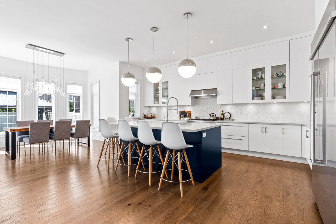
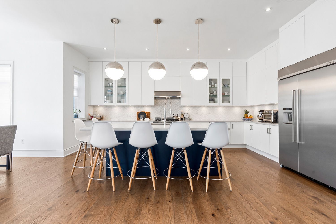
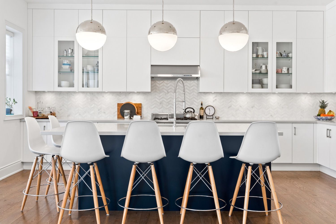
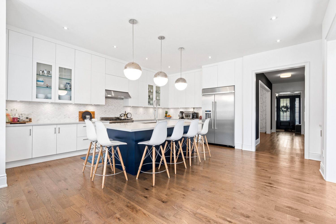
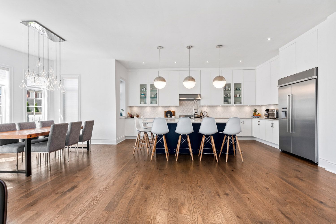
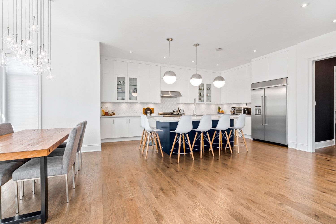
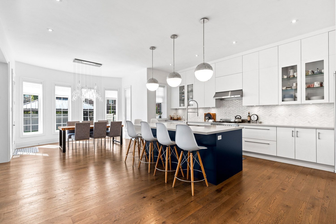
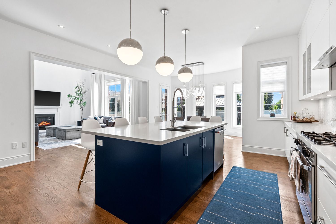
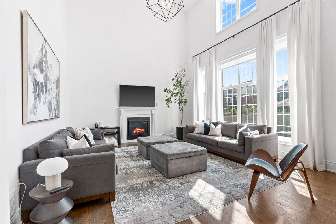
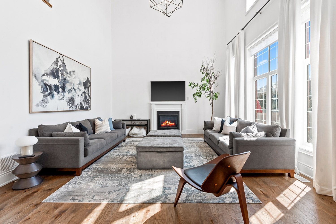
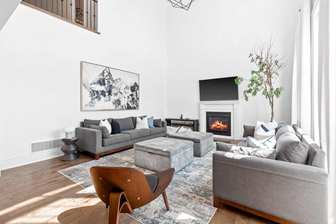
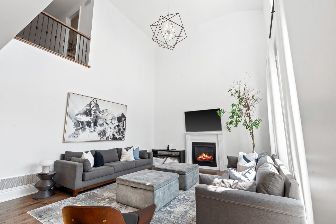
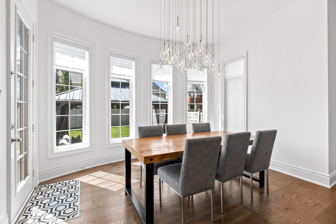
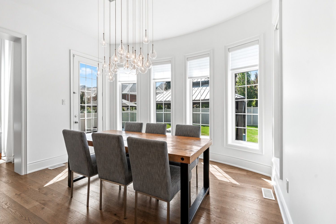
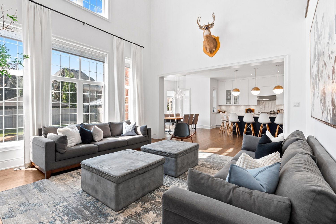
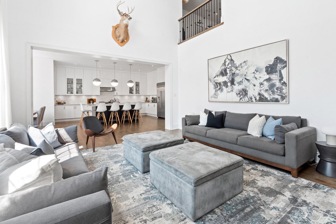
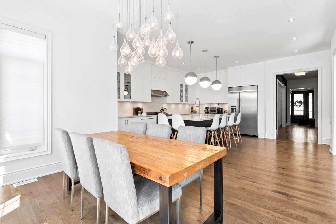
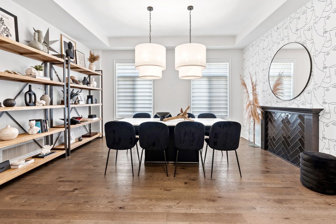
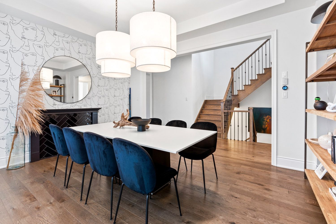
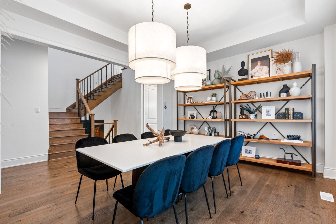
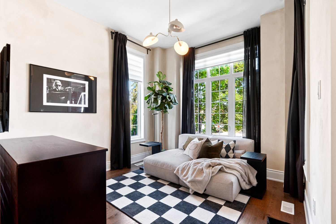
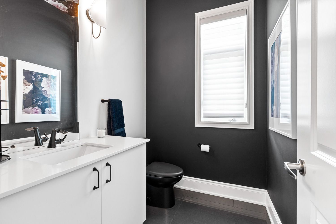
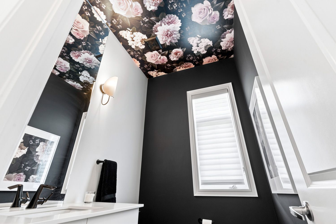
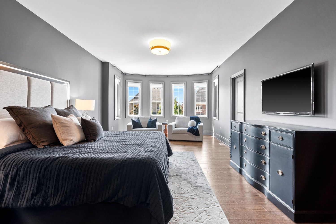
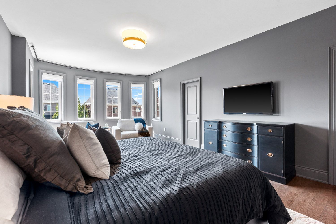
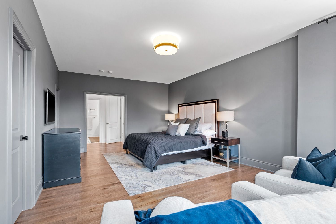
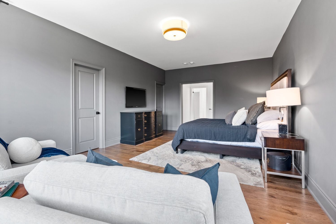
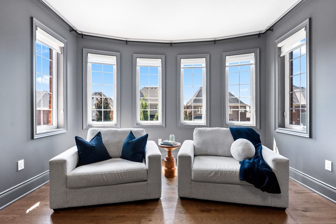
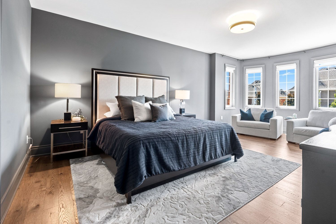
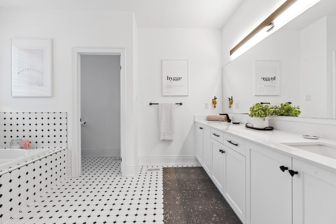
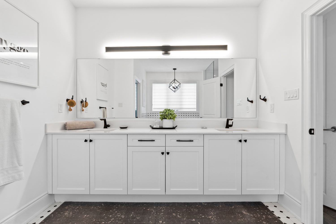
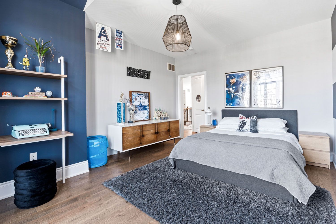
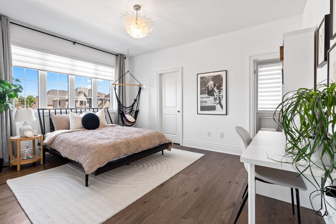
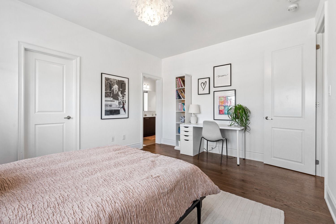
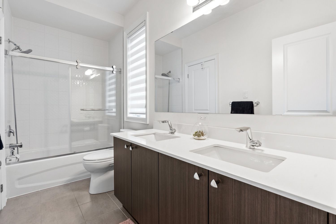
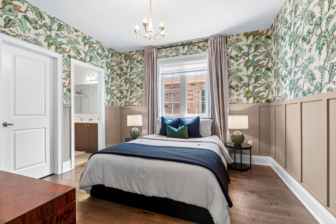
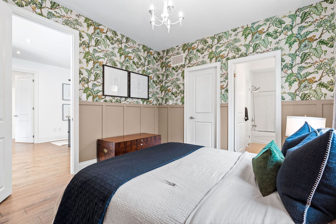
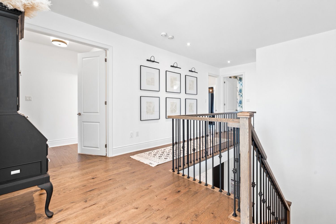
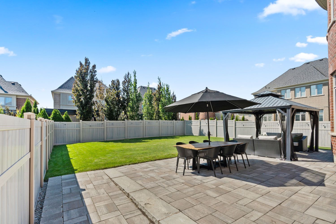
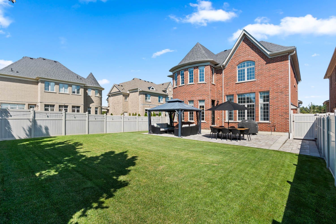
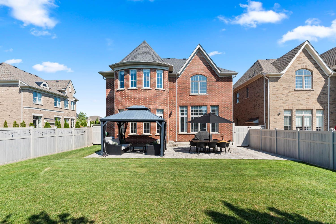
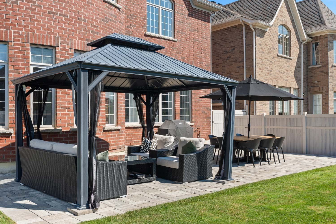
Welcome to 59 Oliver Emmerson Ave. in beautiful Nobleton. Tastefully upgraded throughout, this home is sure to impress your pickiest buyers. Sitting on a premium, fully fenced 50 ft lot, it features 3,541 sq. ft. of luxury living space with an open-concept layout perfect for entertaining. This home features 4 bedrooms and 4 washrooms, a fully upgraded dream kitchen with a large center island and high-end appliances, Upgraded flooring, light fixtures, and faucets throughout, a 3-car tandem garage, and a landscaped backyard patio. This home is conveniently located close to local restaurants, shops, and offers easy access to the 400-series highways. Come see all this and so much more and make this your next home.
Overview
Property Details
Occupant Type:
Owner
Basement:
Full
Lot Size:
49.26 X 126.43 Feet
Amenities & Features
- Fireplace
Property Rooms
| Room Level | Room Type | Room Width | Room Length | Room Area | Room Dimensions | Room Desc |
|---|---|---|---|---|---|---|
| Main | Kitchen | 4.57 (Meters) | 5.57 (Meters) | -- | -- | -- |
| Second | Bedroom 4 | 4.66 (Meters) | 3.23 (Meters) | -- | -- | -- |
| Second | -- | 2.13 (Meters) | 2.74 (Meters) | -- | -- | -- |
| Main | Den | 3.35 (Meters) | 3.23 (Meters) | -- | -- | -- |
| Main | Breakfast | 4.01 (Meters) | 4.96 (Meters) | -- | -- | -- |
| Main | Family Room | 4.87 (Meters) | 5.48 (Meters) | -- | -- | -- |
| Second | Bedroom 2 | 3.65 (Meters) | 3.35 (Meters) | -- | -- | -- |
| Main | Dining Room | 3.9 (Meters) | 6.4 (Meters) | -- | -- | -- |
| Second | Bedroom 3 | 4.63 (Meters) | 3.35 (Meters) | -- | -- | -- |
| Second | Primary Bedroom | 4.17 (Meters) | 7.01 (Meters) | -- | -- | -- |
| Main | Living Room | 3.9 (Meters) | 6.4 (Meters) | -- | -- | -- |
Location
Nearby Schools
Source: Schools information and student demographics
For further information and school ranking visit Fraser Institution and EQAO.
| Green | Yellow | Orange | Red | |
| Average student achievements (out of 100%) | 100-76 | 75-60 | 60-40 | 40-0 |
Mortgage Calculator
All information displayed is believed to be accurate but is not guaranteed and should be independently verified. No warranties or representations are made of any kind.
Data is provided courtesy of PropTx.

Disclaimer: The property is not necessarily in the boundary of the schools shown above. This map indicates the closest primary and secondary schools. This tool is designed to provide the viewer an overview of the ratings of nearby public schools, and does not suggest association to school boundaries. To view all schools and boundaries please visit the respective district school board’s website.
Book a Showing

Jamie Lee Turton
Sales Representative- (416) 728-0029
- jamie.turton@century21.ca


