4074 St. John's Side Road
$2,488,888
Features
Location
Description
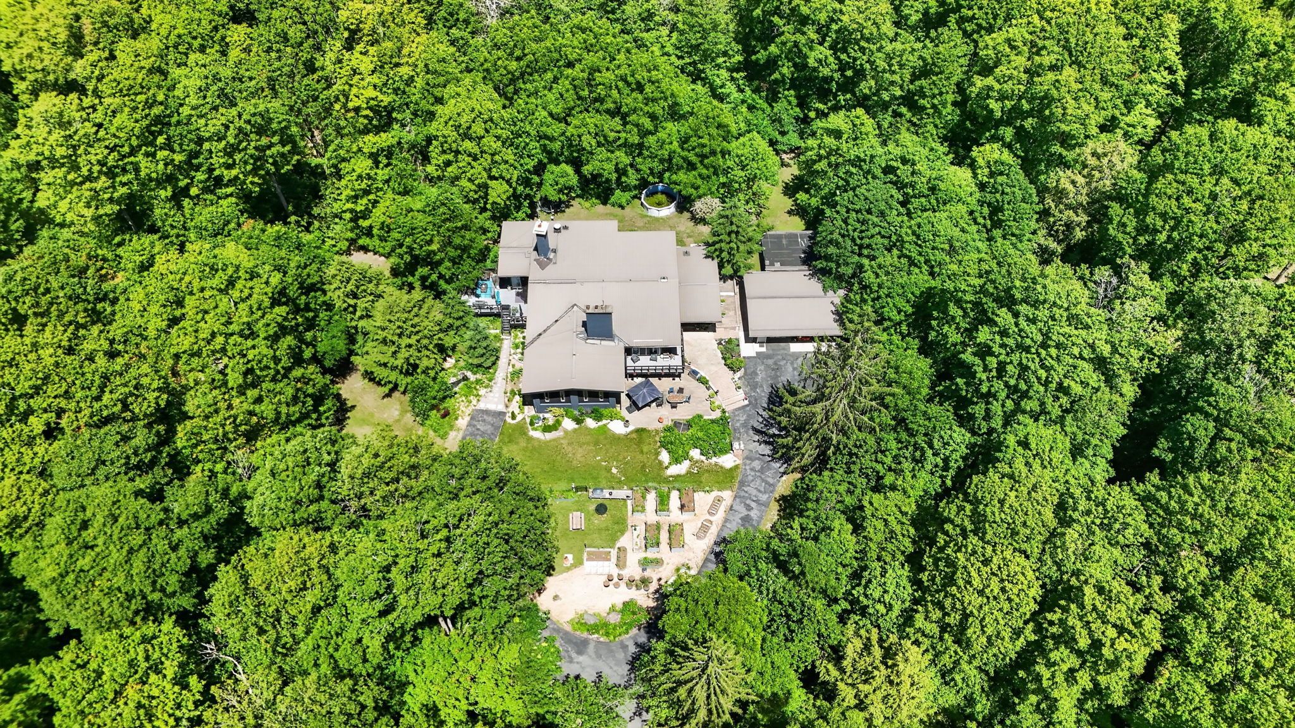
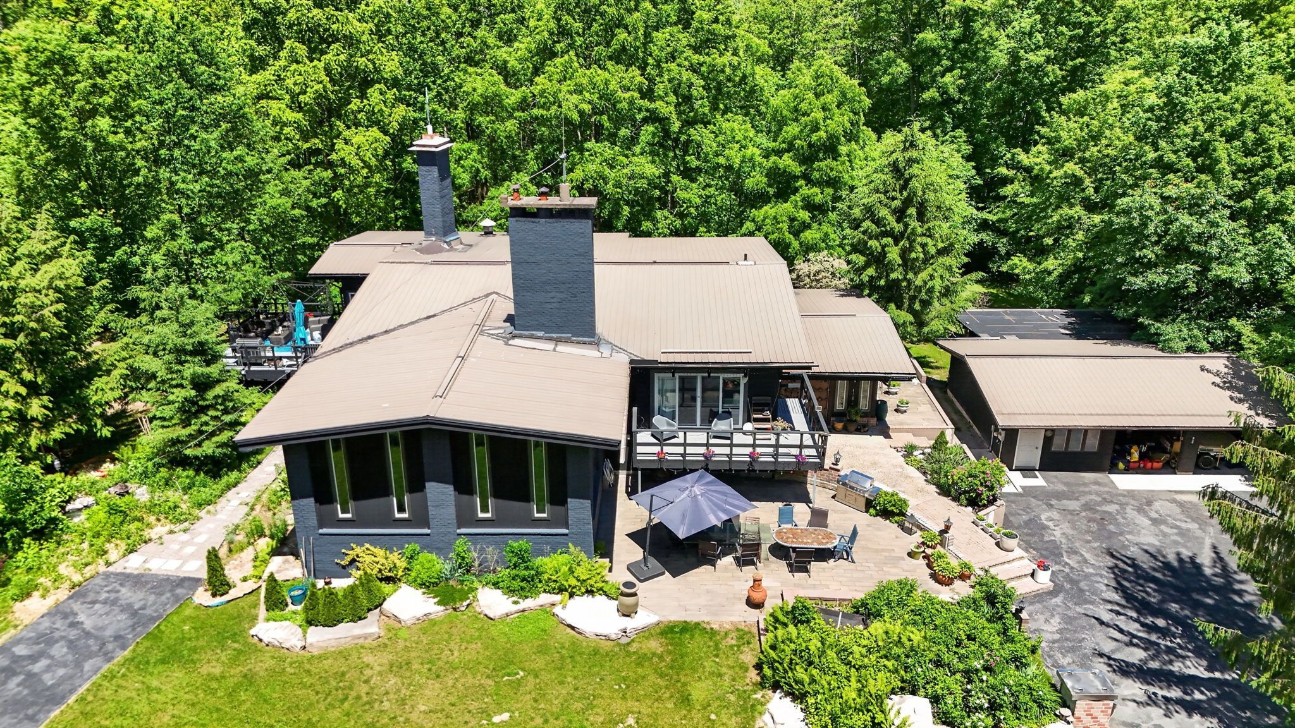
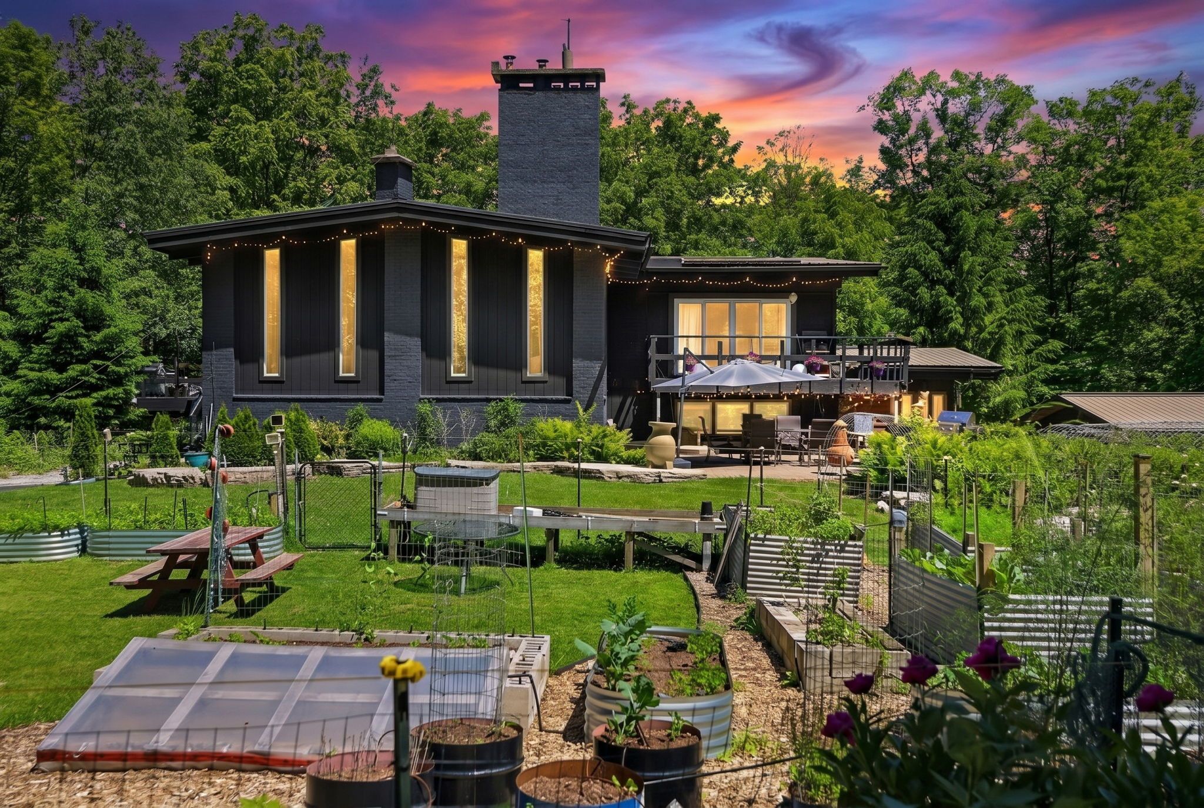
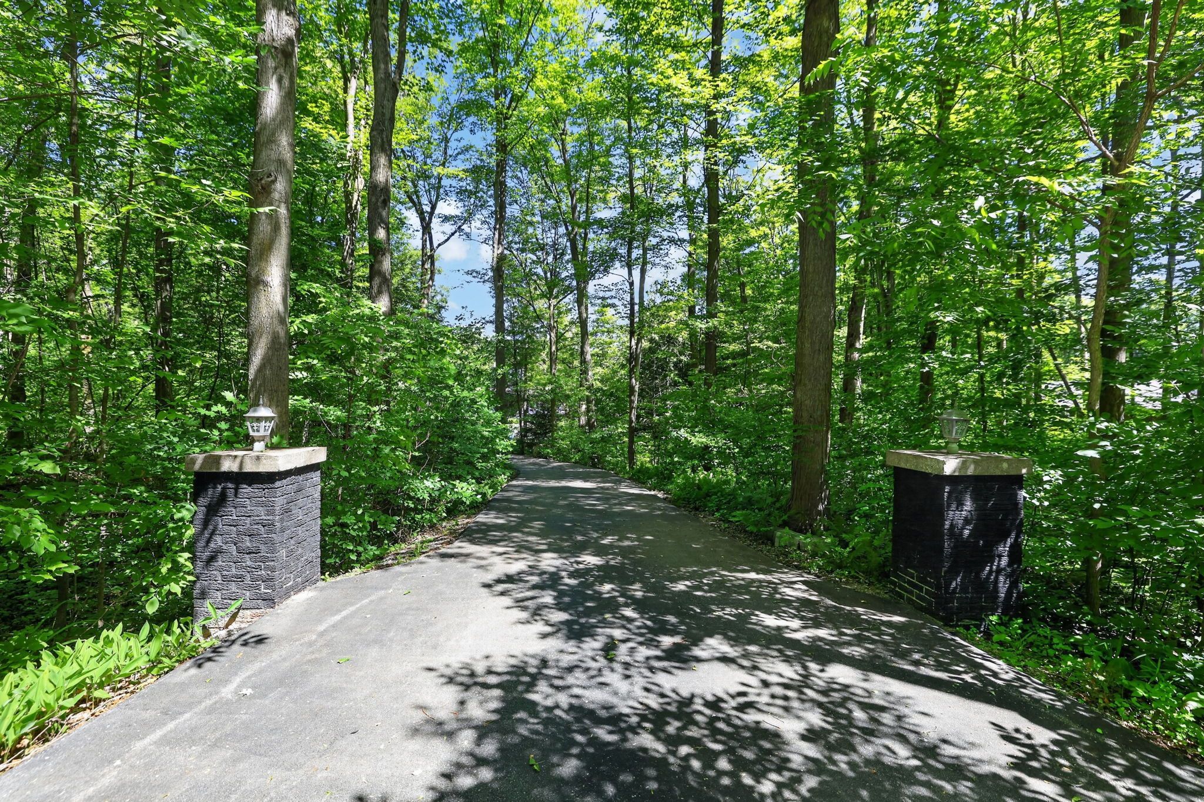
Architect/Engineer custom built home on 10 forested acres with groomed trails, views in every direction & a quiet and highly desirable location on St. John's sideroad. Truly stunning interior with one of a kind generous primary rooms, vaulted ceilings w/ Douglas Fir beams, multiple stone fireplaces & fabulous over-sized bathrooms, windows & doors. The Great room is a fantastic space w/ an 11' retractable window wall & wood burning stone fp. It's perfect for cozy family nights & is an entertainer's dream with a sunken den on one side & the other with a formal dining room & walk out to a huge deck, beautifully renovated kitchen & attractive office with picture windows & a stone 2 sided fireplace shared w/ the dining room. This Chalet lodge inspired home w/ the unique natural stone wall accents, boasts 6 rooms with stone fireplaces . The main level has a fabulous billiards/media room, as well as a private suite equipped with a lovely bedroom w/ensuite, as well as a sunken living room. Further, there is a music room (or 5th bedroom/nanny suite) w/ensuite bath on lower level, gym and craft/laundry space. Each room is an individual experience that has to be seen to appreciate the construction quality & uniqueness. Multiple upgrades & features including 2 Geothermal furnaces and hot water system 2021, New high end windows t-out, quality maple kitchen & paved driveway 2022. Hardwood & plank floors, over-sized doors & baths, vaulted Douglas Fir beamed ceilings, natural stone & exposed brick walls, man cave garage, groomed forest trails & enclosed raised organic vegetable garden. If you want something outstanding you won't be disappointed.
Overview
-
ID: N13487596
-
City: Whitchurch-Stouffville
-
Community: Rural Whitchurch-Stouffville
-
Property Type: Single Family
-
Building Type: Detached
-
Style: Sidesplit 4
-
Bedrooms: 4+1
-
Bathrooms: 4
-
Garages: 2
-
Garage Type: Detached
-
Parking: 10
-
Living Area: 3000-3500
-
Acreage: 10-24.99
-
Taxes: $10668.53 (2025)
-
Cooling: Central Air, Other
-
Heat Type: Ground Source
-
Kitchens: 1
Property Details
Occupant Type:
Owner
Basement:
Finished
Lot Size:
329.35 X 1356.86 Feet
Lot Irregularities:
Frontage and depth irreg. - 10.165 acres
Pool Features:
Above Ground
Property Features:
Wooded/Treed
Amenities & Features
- Swimming Pool
- Fireplace
Property Rooms
| Room Level | Room Type | Room Width | Room Length | Room Area | Room Dimensions | Room Desc |
|---|---|---|---|---|---|---|
| Main | Foyer | 4.52 | 5.98 | -- | -- | -- |
| Main | Game Room | 7.01 | 7.32 | -- | -- | -- |
| Main | Bedroom 4 | 4.11 | 4.54 | -- | -- | -- |
| Main | Library | 3.77 | 4.5 | -- | -- | -- |
| Second | Great Room | 7.13 | 7.43 | -- | -- | -- |
| Second | Family Room | 5.42 | 5.73 | -- | -- | -- |
| Second | Kitchen | 4.3 | 5.82 | -- | -- | -- |
| Second | Dining Room | 5.42 | 5.51 | -- | -- | -- |
| Second | Office | 4.48 | 6.3 | -- | -- | -- |
| Second | Den | 3.04 | 4.29 | -- | -- | -- |
| Third | Primary Bedroom | 5.76 | 7.1 | -- | -- | -- |
| Third | Bedroom 2 | 4.11 | 4.51 | -- | -- | -- |
| Third | Bedroom 3 | 4.11 | 4.45 | -- | -- | -- |
| Lower | Bedroom | 4 | 4.5 | -- | -- | -- |
| Lower | Exercise Room | 4 | 4.5 | -- | -- | -- |
| Lower | Utility Room | 3.65 | 6.09 | -- | -- | -- |
Location
Nearby Schools
Source: Schools information and student demographics
For further information and school ranking visit Fraser Institution and EQAO.
| Green | Yellow | Orange | Red | |
| Average student achievements (out of 100%) | 100-76 | 75-60 | 60-40 | 40-0 |
All information displayed is believed to be accurate but is not guaranteed and should be independently verified. No warranties or representations are made of any kind.
Data is provided courtesy of PropTx.

Disclaimer: The property is not necessarily in the boundary of the schools shown above. This map indicates the closest primary and secondary schools. This tool is designed to provide the viewer an overview of the ratings of nearby public schools, and does not suggest association to school boundaries. To view all schools and boundaries please visit the respective district school board’s website.
Book a Showing

Jamie Lee Turton
Sales Representative- (416) 728-0029
- jamie.turton@century21.ca


