22 Marlene Johnston Drive
$ 1,349,900
SOLD
Login to see the price
Features
Location
Description
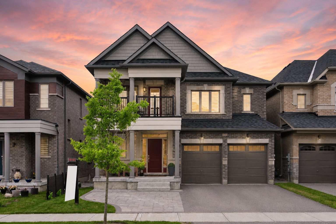
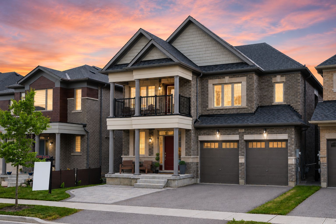
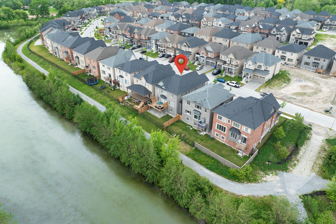
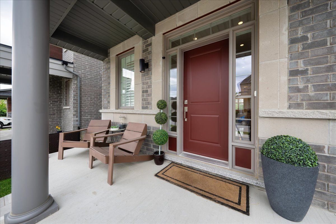
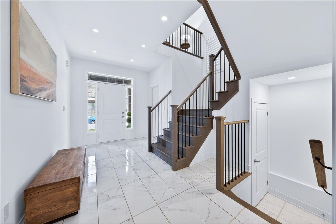
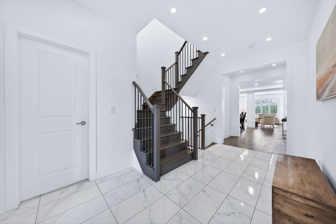
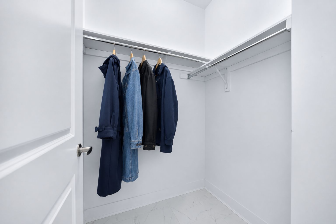
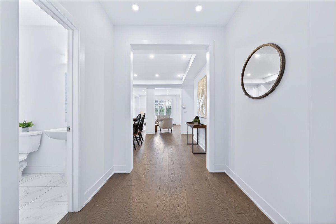
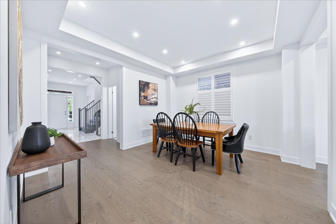
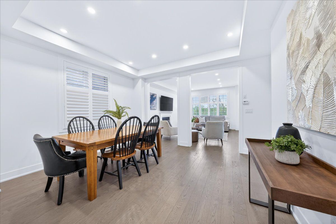
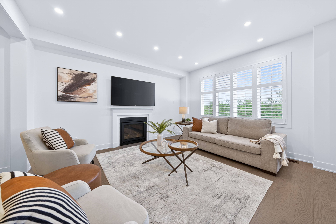
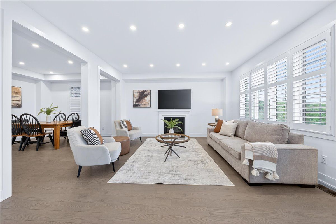
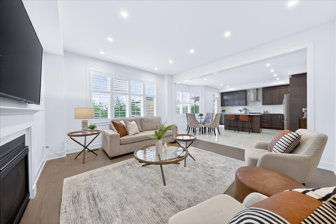
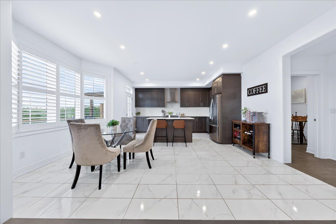
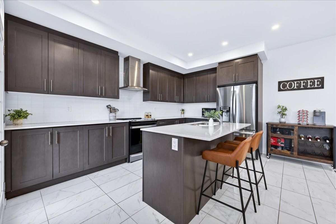
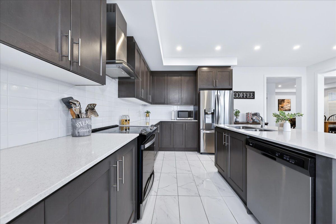
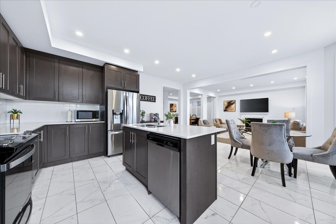
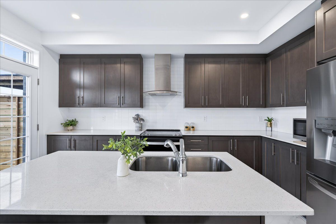
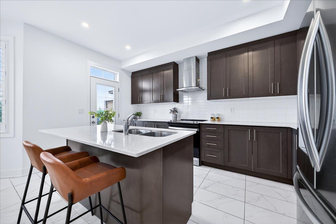
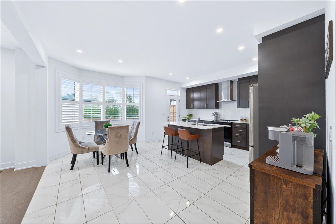
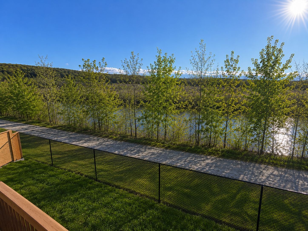
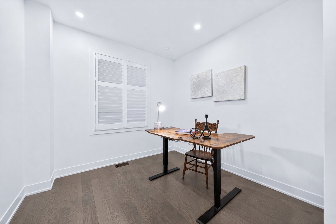
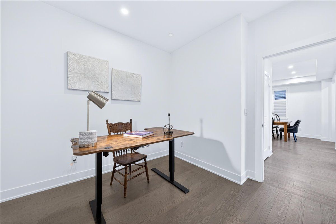
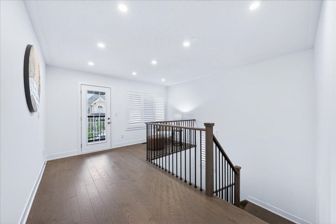
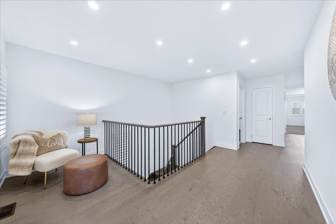
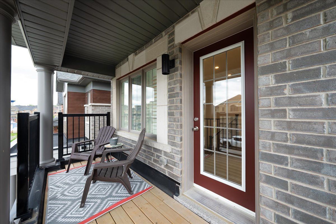
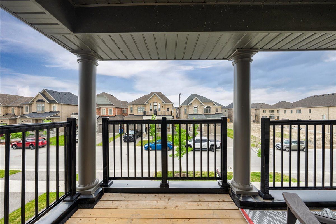
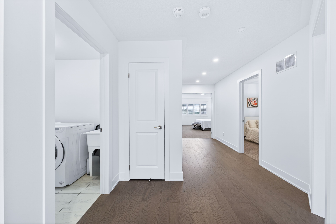
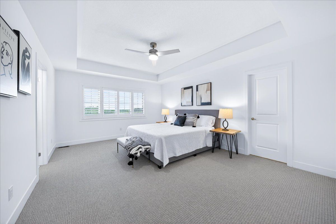
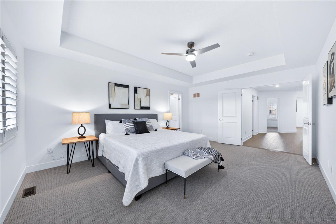
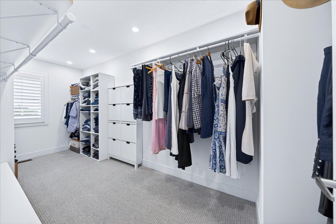
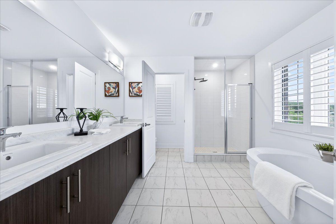
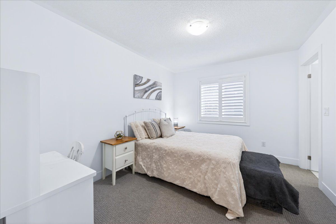
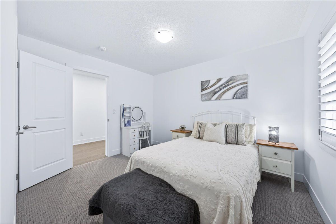
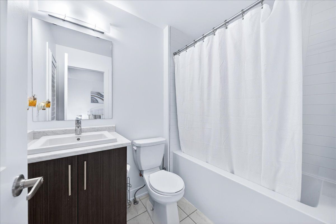
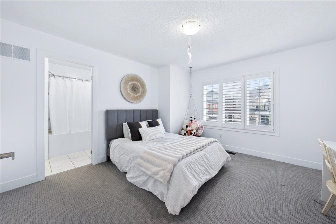
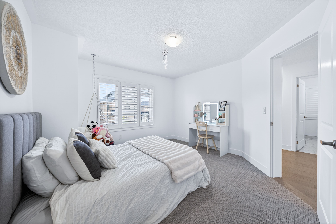
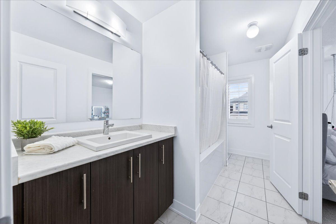
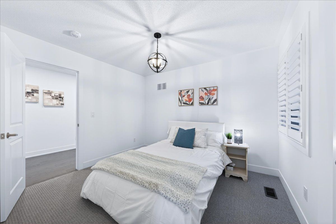
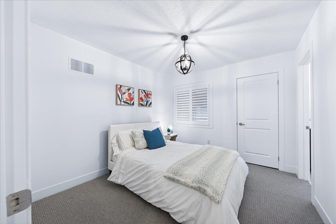
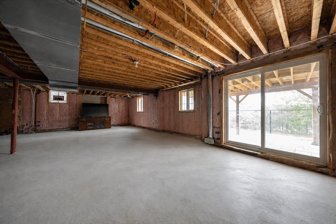
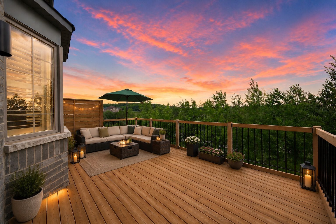
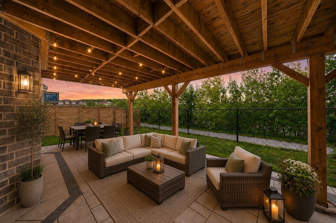
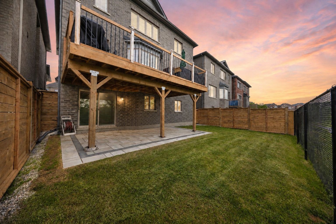
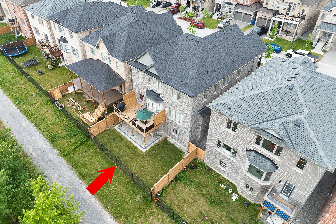
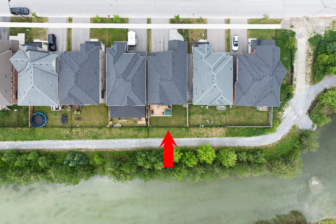
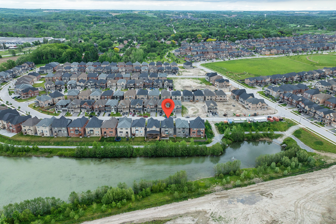
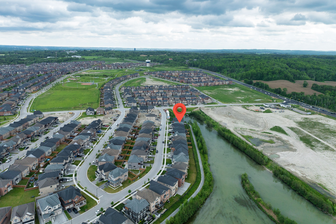
Welcome to this stunning detached family home backing onto a private pond, mature trees and walking trails in desirable Holland Landing, just north of Newmarket * Offering a rare combination of privacy, nature and convenience, this beautifully maintained home features 4 spacious bedrooms, 4 bathrooms and beautiful views from multiple levels * Rare walk-in coat closet at the front entrance provides exceptional storage * Bright and inviting main floor with large windows throughout, showcasing the serene natural setting beyond * Convenient main floor office provides the perfect work-from-home space * Modern kitchen features stainless steel appliances, ample cabinetry, generous counter space and a walk-out to a beautiful deck overlooking the pond and surrounding nature * The kitchen overlooks the spacious living room with a beautiful gas fireplace and large windows capturing the views * Separate dining room offers the perfect space for family gatherings and entertaining * Bonus loft on the upper level provides flexible living space ideal for a media room, playroom or lounge area * Spacious primary retreat features a massive walk-in closet and luxurious ensuite bathroom * Second bedroom enjoys a private ensuite, while the third and fourth bedrooms share a Jack & Jill bathroom * Brand new carpeting throughout the upper level adds warmth and a fresh updated feel * Full walk-out basement offers endless possibilities for future living space, a home gym, recreation area or potential income opportunities * Direct walk-out access to the backyard adds incredible flexibility * Step outside to an exceptional outdoor space overlooking the pond and surrounded by mature greenery, offering endless potential to create your dream backyard oasis for relaxing, entertaining and enjoying peaceful views * Close to parks, schools, shopping, transit and everyday amenities, just minutes to Southlake Hospital, Upper Canada Mall, GO Station and Hwy 404.* Some photos have been virtually enhanced *
Overview
Property Details
Occupant Type:
Owner
Basement:
Full, Walk-Out, Separate Entrance
Lot Size:
40.03 X 91.86 Feet
Property Features:
Fenced Yard, Hospital, Lake/Pond, Library, Park, Rec./Commun.Centre
Amenities & Features
- Fireplace
Property Rooms
| Room Level | Room Type | Room Width | Room Length | Room Area | Room Dimensions | Room Desc |
|---|---|---|---|---|---|---|
| Main | Kitchen | 4.57 | 2.74 | -- | -- | -- |
| Main | Breakfast | 5.18 | 2.47 | -- | -- | -- |
| Main | Living Room | 4.57 | 4.26 | -- | -- | -- |
| Main | Dining Room | 3.65 | 3.96 | -- | -- | -- |
| Main | Office | 2.77 | 2.92 | -- | -- | -- |
| Upper | Loft | 1.7 | 3.99 | -- | -- | -- |
| Upper | Primary Bedroom | 5.33 | 3.96 | -- | -- | -- |
| Upper | Bedroom 2 | 3.04 | 3.53 | -- | -- | -- |
| Upper | Bedroom 3 | 4.11 | 3.74 | -- | -- | -- |
| Upper | Bedroom 4 | 3.04 | 3.65 | -- | -- | -- |
Location
Nearby Schools
Source: Schools information and student demographics
For further information and school ranking visit Fraser Institution and EQAO.
| Green | Yellow | Orange | Red | |
| Average student achievements (out of 100%) | 100-76 | 75-60 | 60-40 | 40-0 |
All information displayed is believed to be accurate but is not guaranteed and should be independently verified. No warranties or representations are made of any kind.
Data is provided courtesy of PropTx.

Disclaimer: The property is not necessarily in the boundary of the schools shown above. This map indicates the closest primary and secondary schools. This tool is designed to provide the viewer an overview of the ratings of nearby public schools, and does not suggest association to school boundaries. To view all schools and boundaries please visit the respective district school board’s website.
Book a Showing

Jamie Lee Turton
Sales Representative- (416) 728-0029
- jamie.turton@century21.ca


