310 Chambers Crescent
$1,299,000
Features
Location
Description
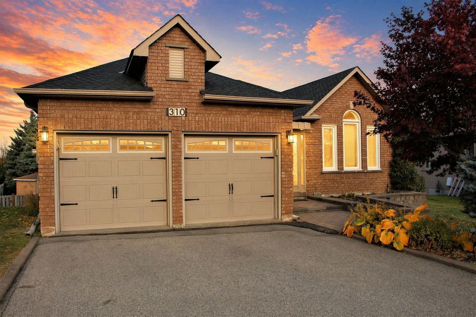
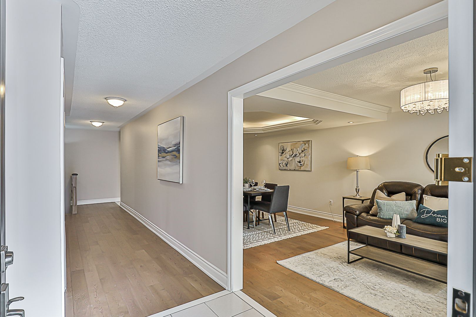
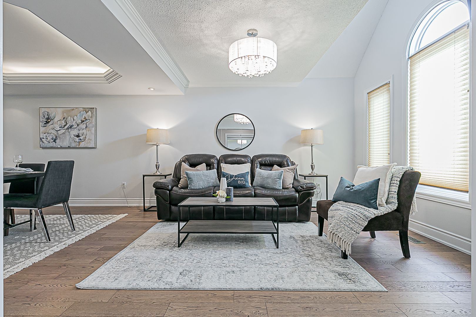
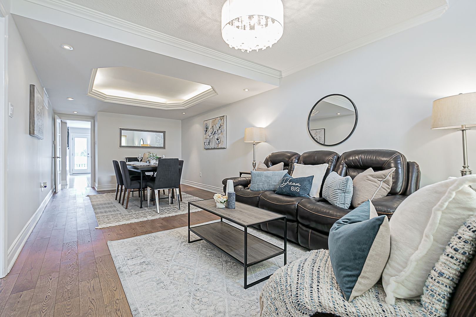
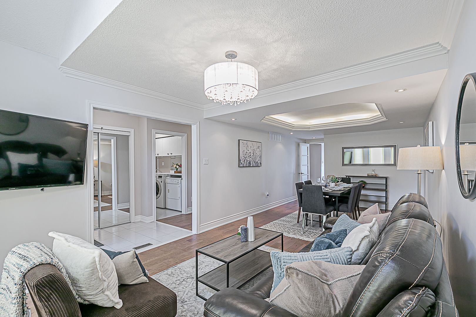
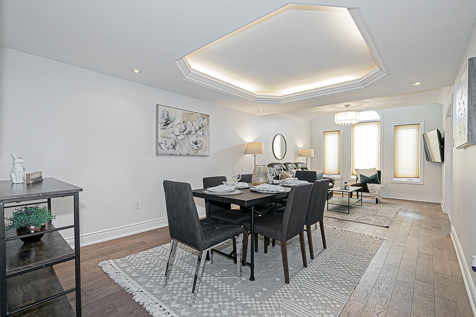
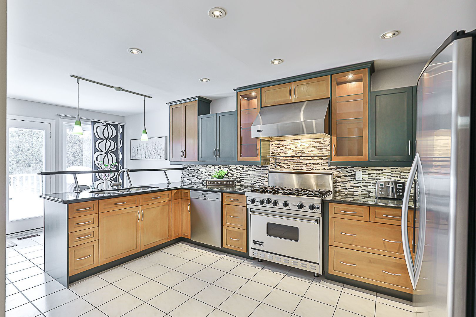
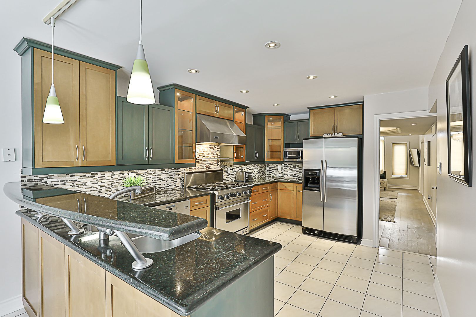
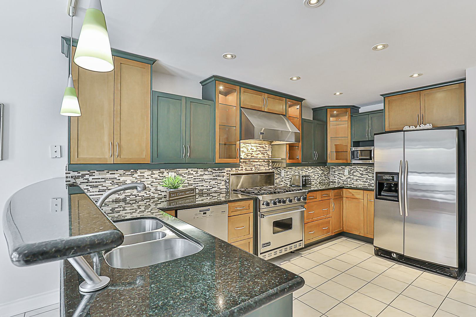
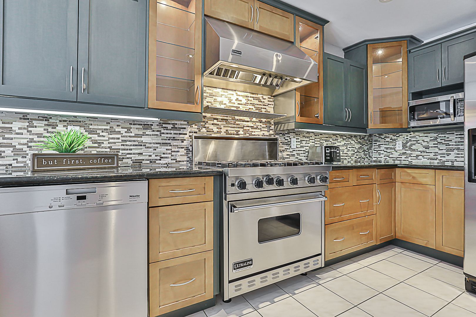
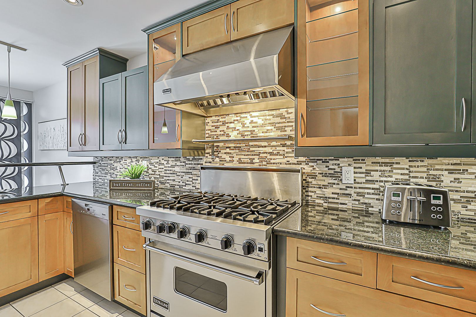
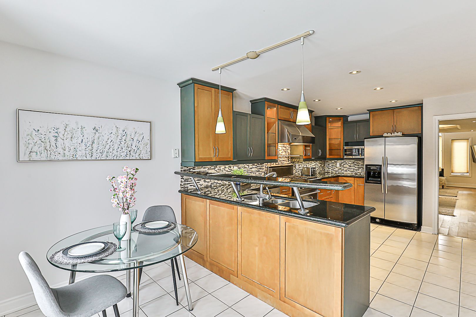
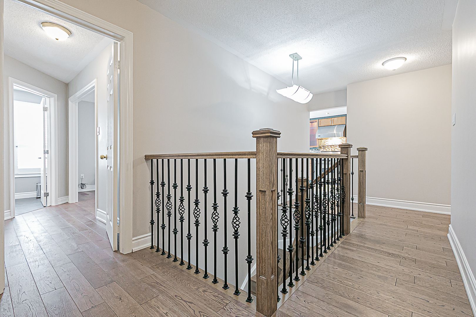
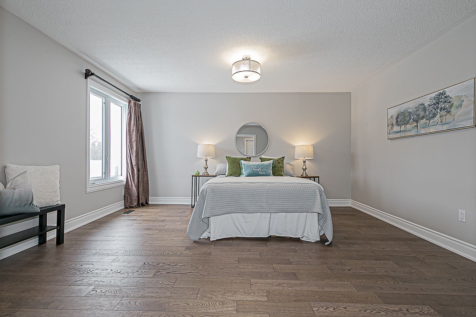
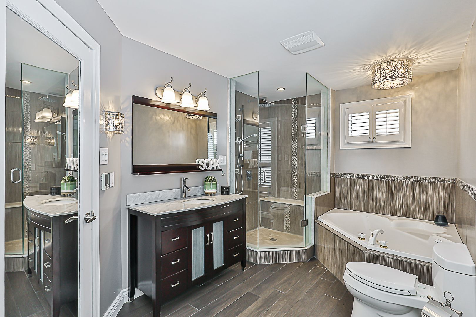
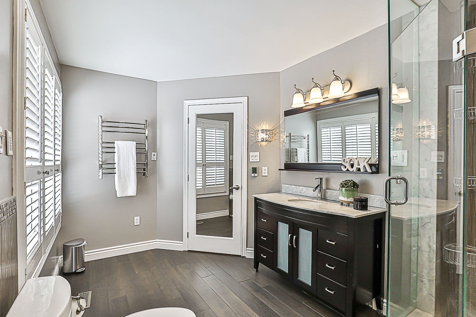
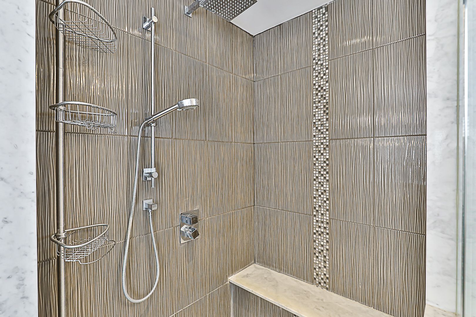
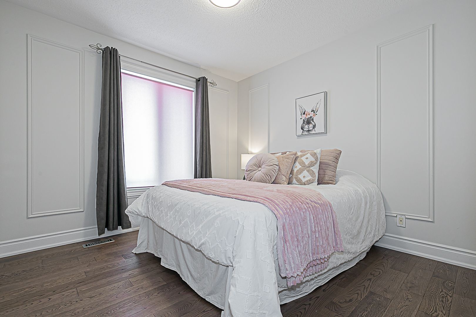
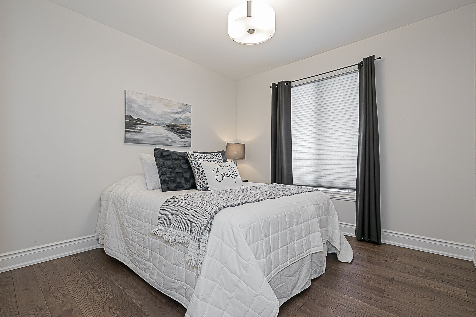
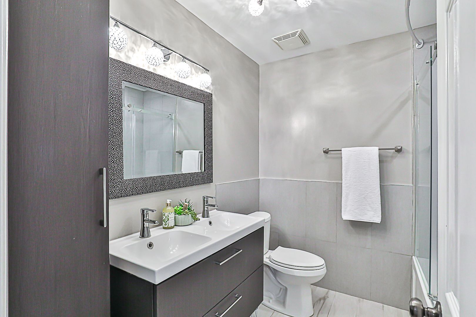
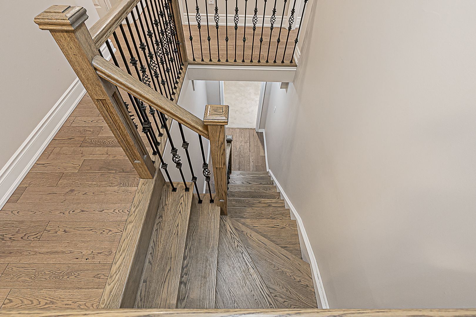
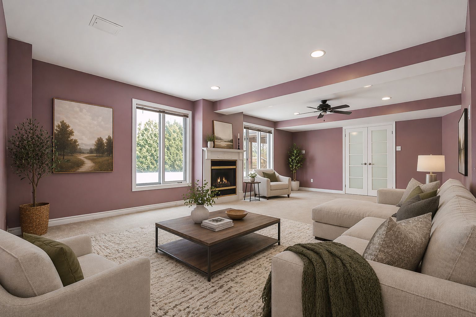
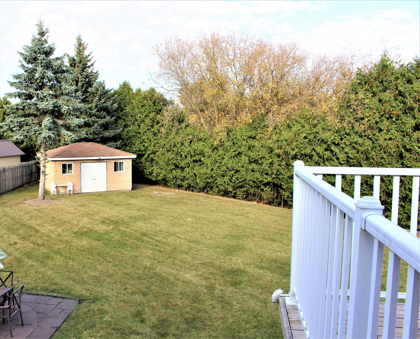
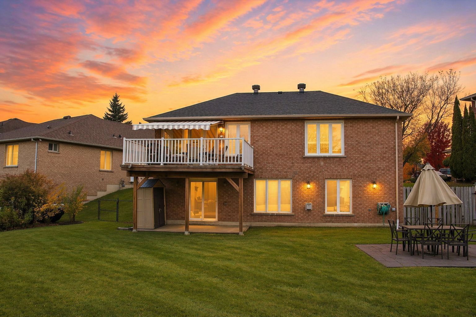
Welcome to 310 Chambers Crescent, a truly exceptional 3+1 bedroom bungalow in the heart of Newmarket. This home offers a spacious living and dining area with beautiful hardwood flooring throughout, attributing to its warm and inviting atmosphere. The chef-inspired kitchen features sleek granite countertops, high-end appliances, and a walkout to a large deck perfect for outdoor dining and relaxation. The comfortable primary bedroom is complemented with a luxurious spa-like ensuite, including a jacuzzi tub for ultimate relaxation. The spacious walk-out basement seamlessly flows into a huge, pie-shaped private backyard, offering serene views of the surrounding green space. Whether you're looking to entertain guests or simply enjoy a quiet evening, this backyard oasis is sure to impress. The home effortlessly combines modern upgrades with the natural beauty of its outdoor surroundings, offering the best of indoor and outdoor living. Don't miss out on this incredible opportunity to own a property where convenience, style, and nature come together. Some pictures have been virtually enhanced.
Overview
Property Details
Occupant Type:
Vacant
Basement:
Finished with Walk-Out
Lot Size:
39 X 156.7 Feet
Lot Irregularities:
237.39
Property Features:
Public Transit, School, School Bus Route
Amenities & Features
- Fireplace
Property Rooms
| Room Level | Room Type | Room Width | Room Length | Room Area | Room Dimensions | Room Desc |
|---|---|---|---|---|---|---|
| Main | Living Room | 3.34 | 3.05 | -- | -- | -- |
| Main | Dining Room | 3.34 | 4.28 | -- | -- | -- |
| Main | Kitchen | 3.12 | 4.48 | -- | -- | -- |
| Main | Primary Bedroom | 3.88 | 4.58 | -- | -- | -- |
| Main | Bedroom 2 | 3.01 | 3.01 | -- | -- | -- |
| Main | Bedroom 3 | 2.95 | 2.95 | -- | -- | -- |
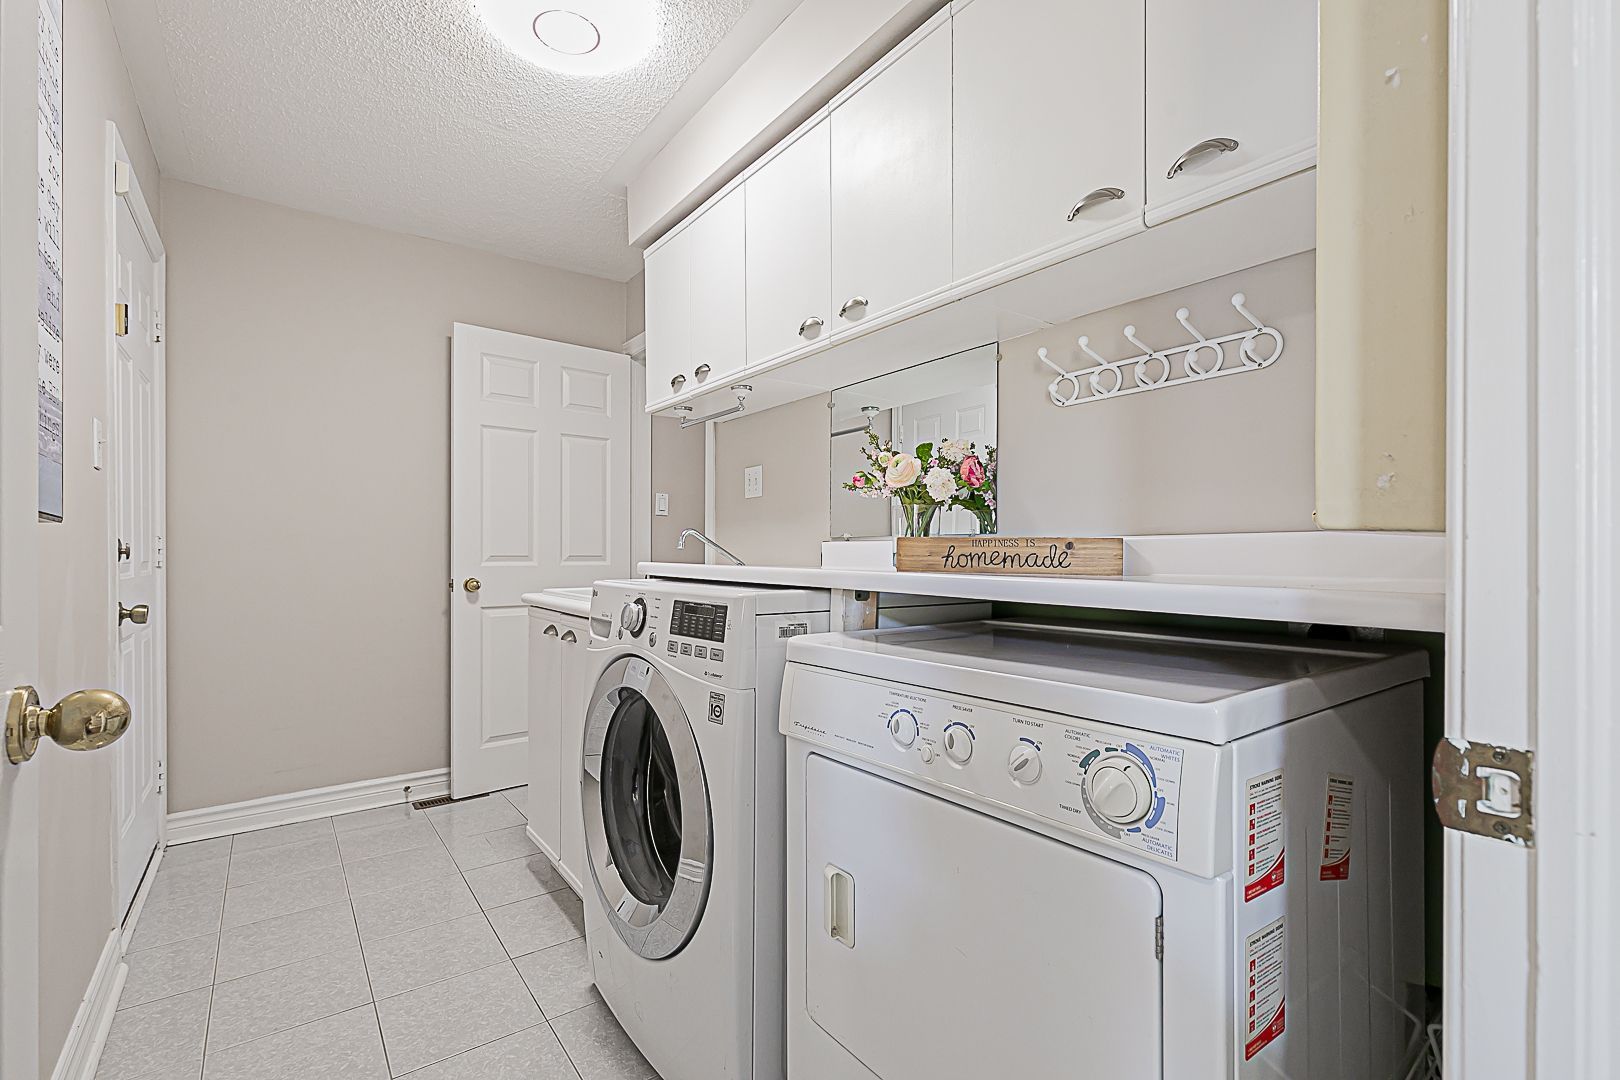
| Main | Laundry | 3.35 | 1.75 | -- | -- | -- |
| Basement | Recreation | 4.16 | 10.3 | -- | -- | -- |
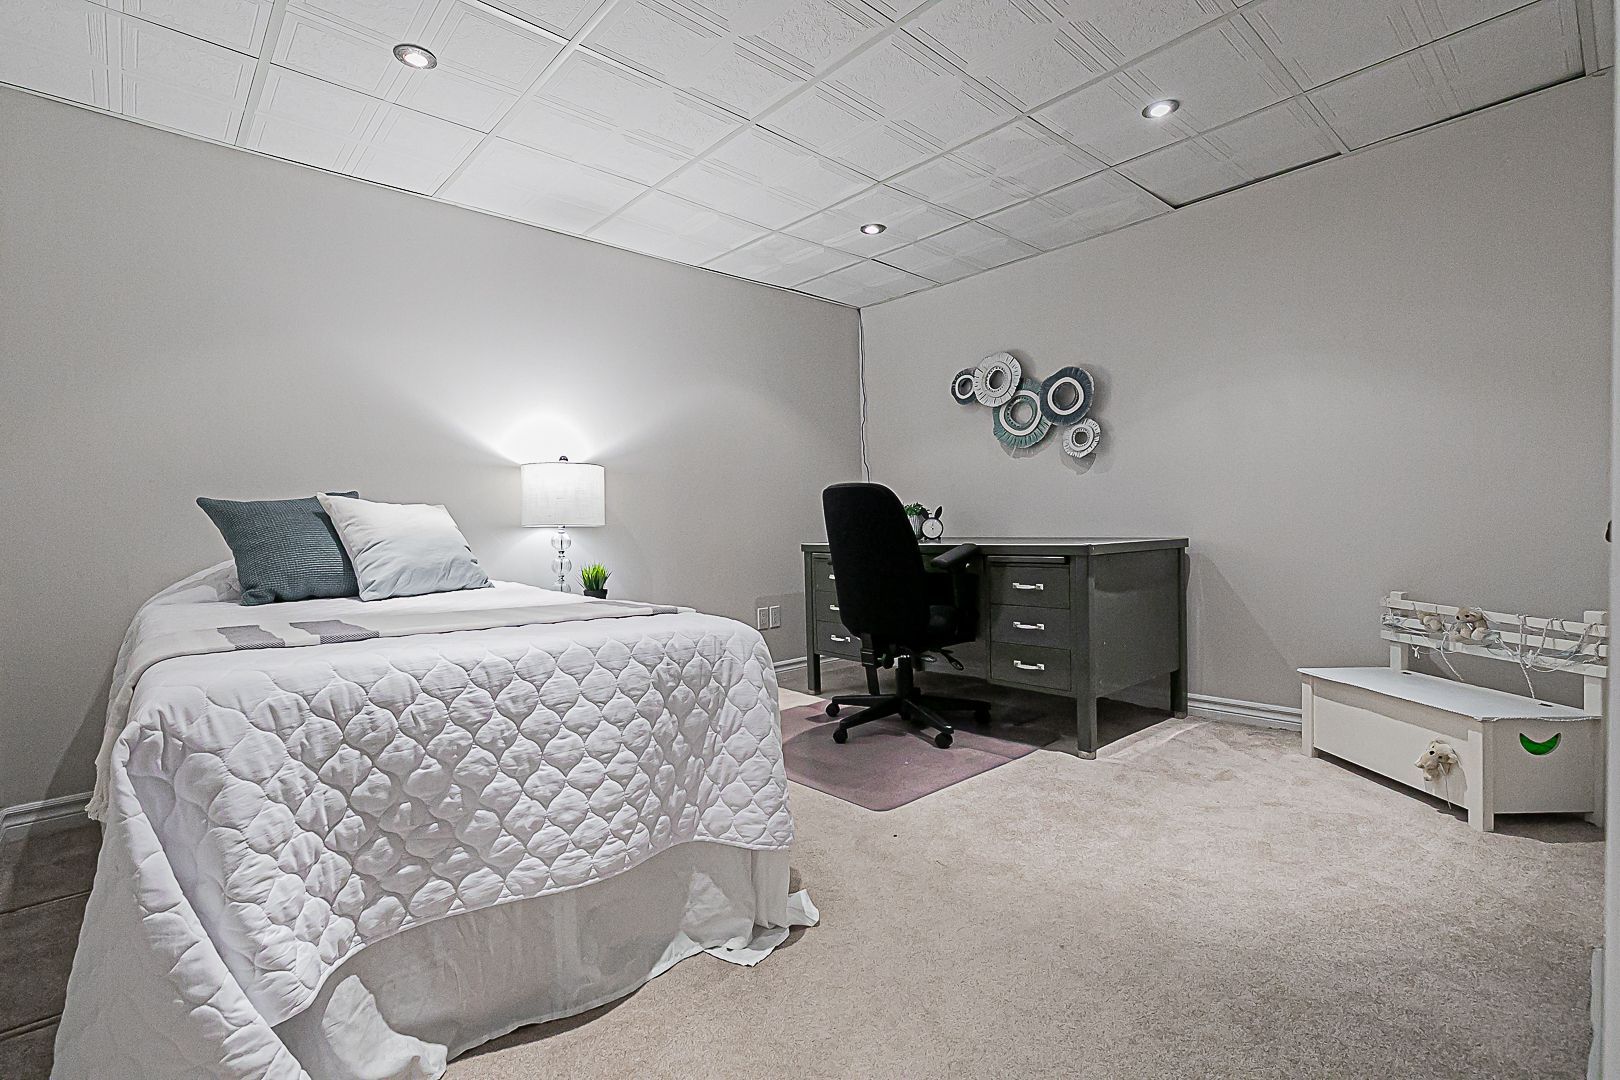
| Basement | Bedroom | 3.11 | 3.63 | -- | -- | -- |
Location
Nearby Schools
Source: Schools information and student demographics
For further information and school ranking visit Fraser Institution and EQAO.
| Green | Yellow | Orange | Red | |
| Average student achievements (out of 100%) | 100-76 | 75-60 | 60-40 | 40-0 |
All information displayed is believed to be accurate but is not guaranteed and should be independently verified. No warranties or representations are made of any kind.
Data is provided courtesy of PropTx.

Disclaimer: The property is not necessarily in the boundary of the schools shown above. This map indicates the closest primary and secondary schools. This tool is designed to provide the viewer an overview of the ratings of nearby public schools, and does not suggest association to school boundaries. To view all schools and boundaries please visit the respective district school board’s website.
Book a Showing

Jamie Lee Turton
Sales Representative- (416) 728-0029
- jamie.turton@century21.ca


