37 Stan Roots Street
$1,288,000
Features
Location
Description
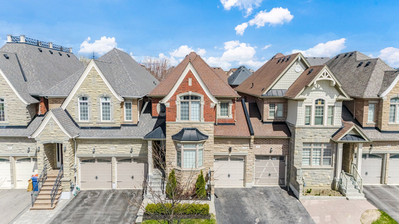
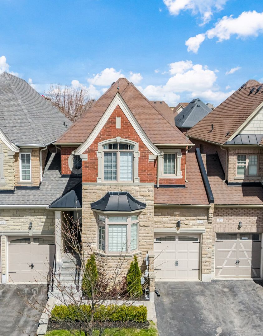
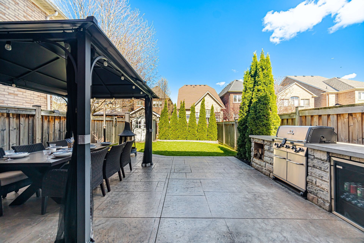
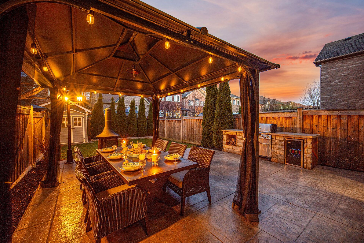
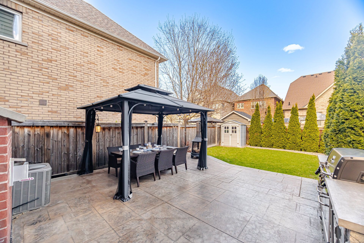
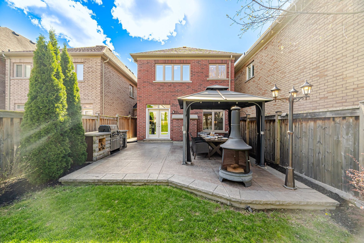
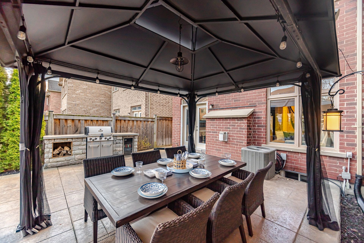
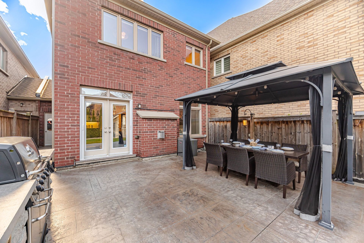
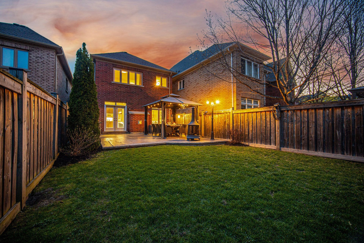
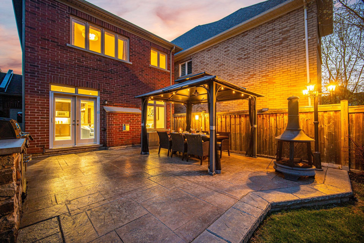
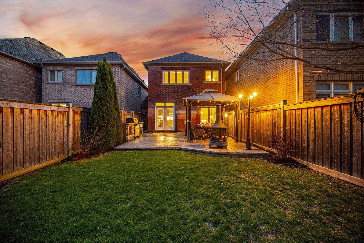
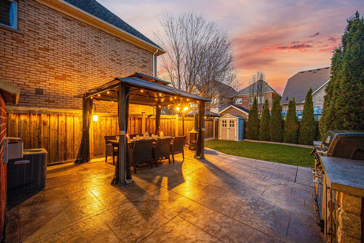
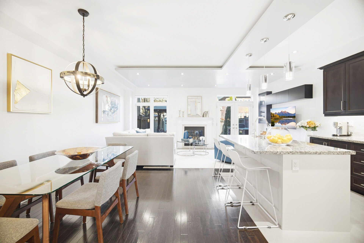
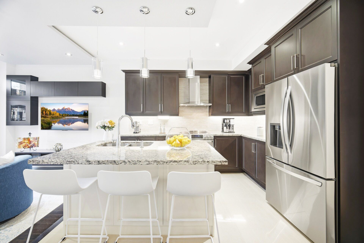
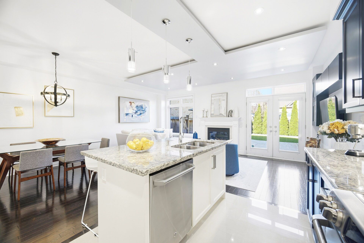
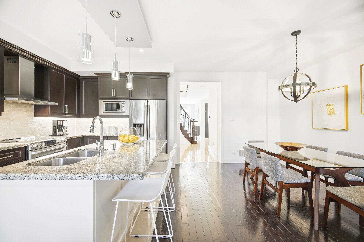
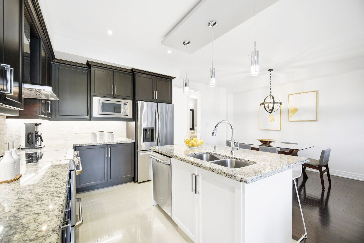
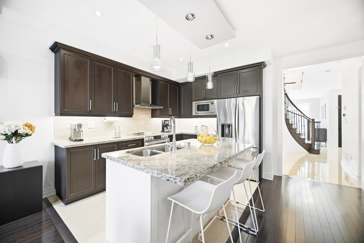
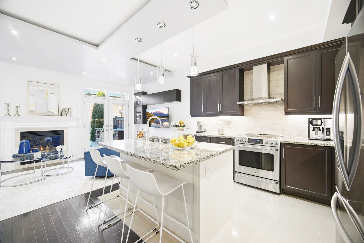
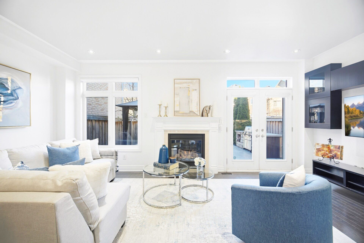
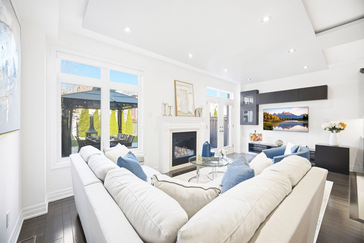
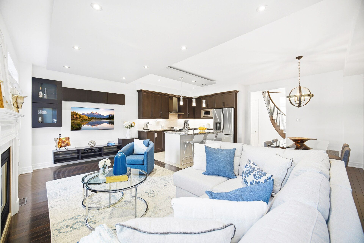
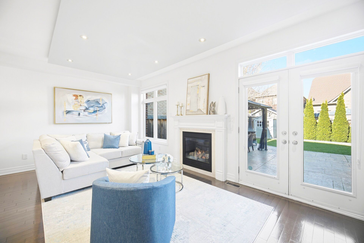
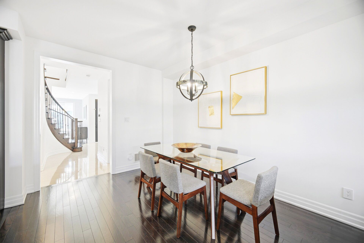
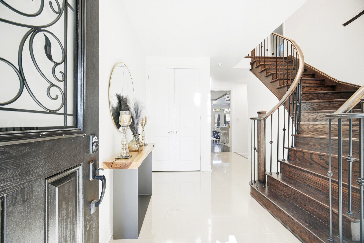
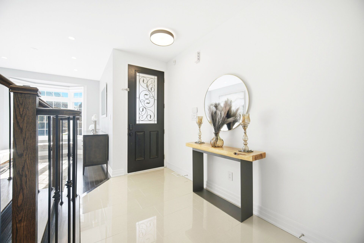
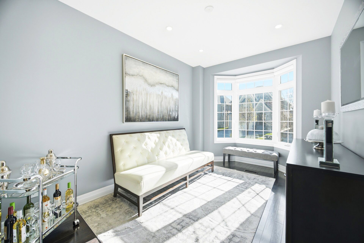
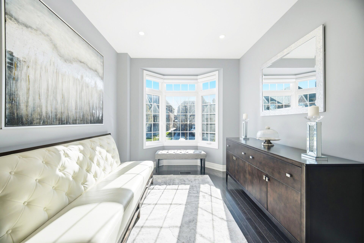
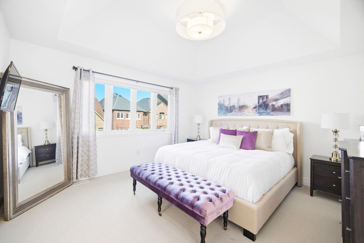
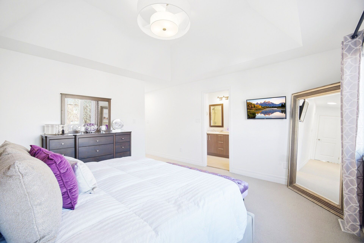
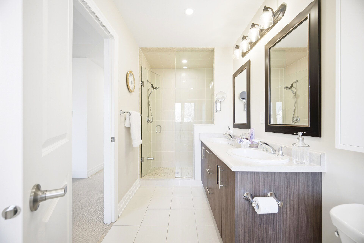
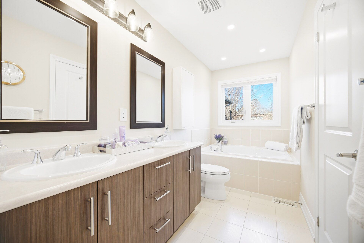
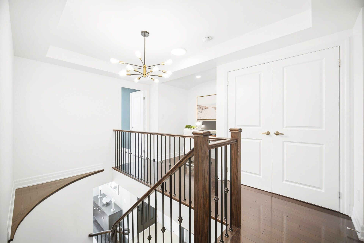
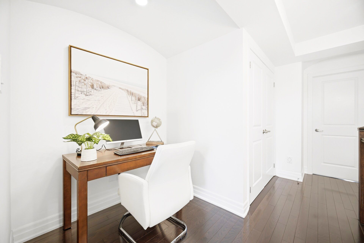
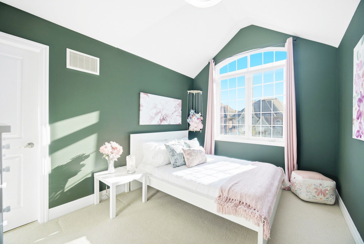
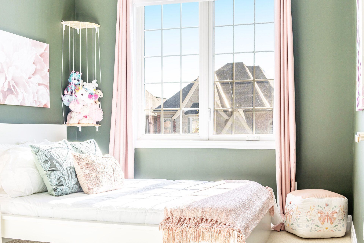
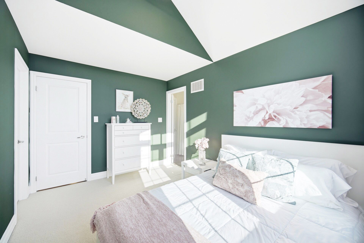
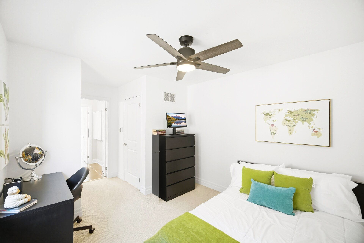
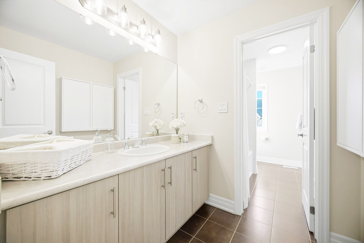
Welcome to this executive freehold Townhome, attached by garage only, w/ 2774 Sq. Ft. incl. the fin. basement nestled in the heart of prestigious King City. Ideally located within walking distance to schools, parks, shopping, & amenities. This beautifully upgraded home offers stylish finishes, functional living spaces, & an entertainer's dream backyd. Step inside to a bright open concept Main Lvl w/ 9ft ceilings, hdwd flrs, smooth ceilings, & pot lights. The elegant Din. Rm is perfect for family dinners, & the spacious Family Rm showcases a cozy gas FP & w/o to backyd. Step outside to your private, fully fenced east-facing backyd - a luxurious outdoor entertaining oasis. Enjoy summer mornings & evening gatherings on the stamped concrete patio, or relax under the gazebo complete w/ ambient lighting. The space is enhanced by a Lrg. outdoor Kitchen island w/ built-in bar fridge, offering an upscale resort-style outdoor cooking & dining experience. At the heart of the home is a gorgeous chef's Kitchen with S/S appl., granite countertops & Lrg. centre island w/ a breakfast bar ctr. & charming pendants. The 2nd Lvl. offers a thoughtfully designed layout w/ versatile office nook, upper-level laundry, & spacious Bdrms w/ upgraded silhouette blinds & remote controlled fan light fixtures (2025). The Primary Bdrm retreat boasts a walk-in closet w/ custom designed organizers & luxurious ensuite ft. soaker tub, sleek shower & pot lights on dimmers. The fin. Basement extends the living space w/ a Rec. Rm, office area, pot lights, laminate flooring, & 2pc powder rm. This exceptional home combines comfort, style, & an unbeatable location | LG Washer & Dryer (2025) | LG S/S Fridge (2025) | Direct Garage Access
Overview
Property Details
Occupant Type:
Owner
Basement:
Finished
Lot Size:
25 X 112.8 Feet
Amenities & Features
- Fireplace
Property Rooms
| Room Level | Room Type | Room Width | Room Length | Room Area | Room Dimensions | Room Desc |
|---|---|---|---|---|---|---|
| Main | Living Room | 2.87 | 3.91 | -- | -- | -- |
| Main | Kitchen | 3.58 | 6.05 | -- | -- | -- |
| Main | Dining Room | 3.58 | 6.05 | -- | -- | -- |
| Main | Family Room | 3.28 | 6.15 | -- | -- | -- |
| Second | Primary Bedroom | 4.29 | 6.6 | -- | -- | -- |
| Second | Bedroom 2 | 2.87 | 4.04 | -- | -- | -- |
| Second | Bedroom 3 | 3.15 | 4.47 | -- | -- | -- |
| Basement | Recreation | 5.31 | 5.72 | -- | -- | -- |
| Basement | Office | 2.9 | 7.32 | -- | -- | -- |
Location
Nearby Schools
Source: Schools information and student demographics
For further information and school ranking visit Fraser Institution and EQAO.
| Green | Yellow | Orange | Red | |
| Average student achievements (out of 100%) | 100-76 | 75-60 | 60-40 | 40-0 |
All information displayed is believed to be accurate but is not guaranteed and should be independently verified. No warranties or representations are made of any kind.
Data is provided courtesy of PropTx.

Disclaimer: The property is not necessarily in the boundary of the schools shown above. This map indicates the closest primary and secondary schools. This tool is designed to provide the viewer an overview of the ratings of nearby public schools, and does not suggest association to school boundaries. To view all schools and boundaries please visit the respective district school board’s website.
Book a Showing

Jamie Lee Turton
Sales Representative- (416) 728-0029
- jamie.turton@century21.ca


