18 Belinda Court
$ 1,699,999
SOLD
Login to see the price
Features
Location
Description
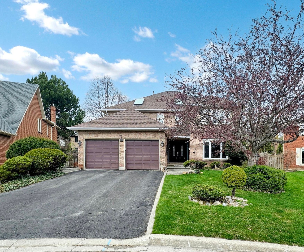
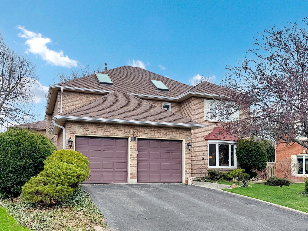
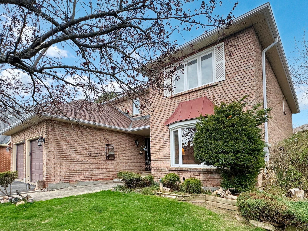
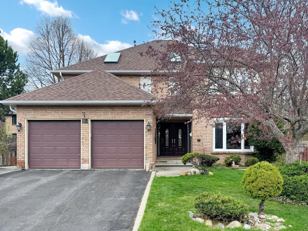
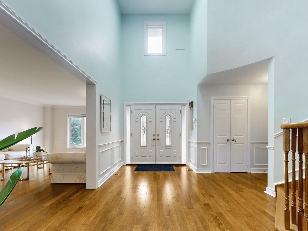
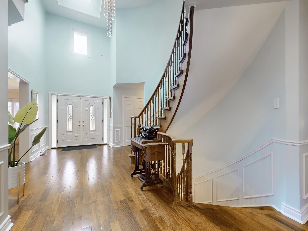
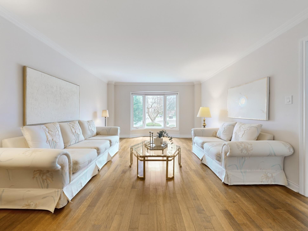
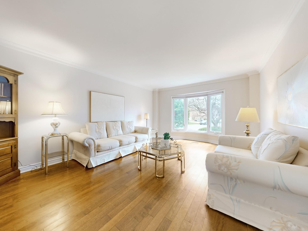
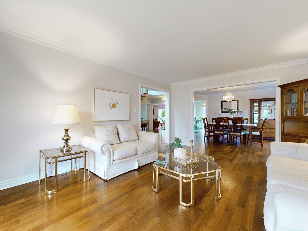
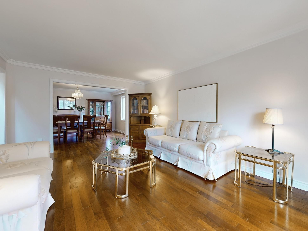
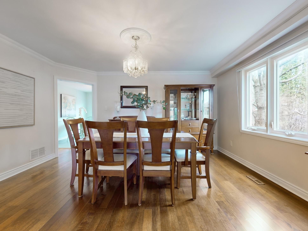
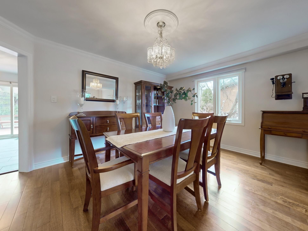
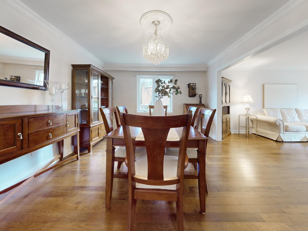
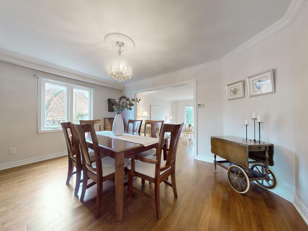
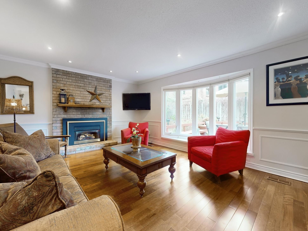
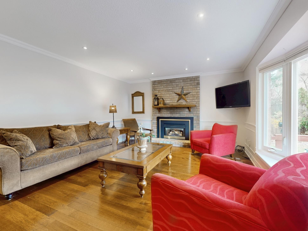
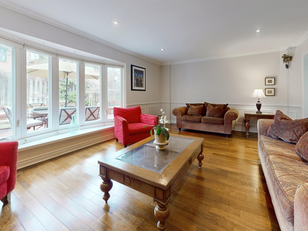
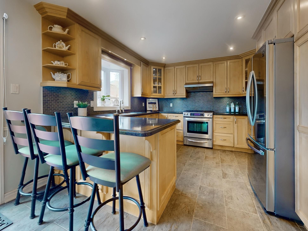
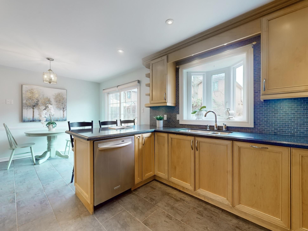
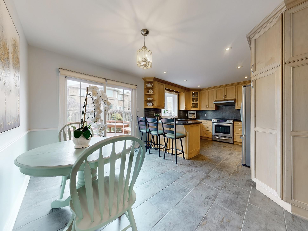
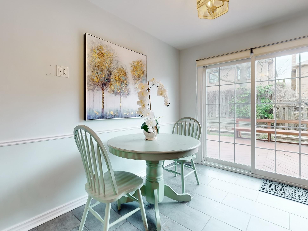
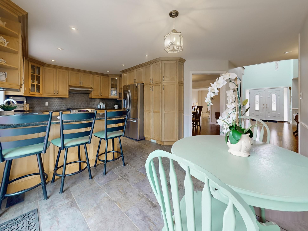
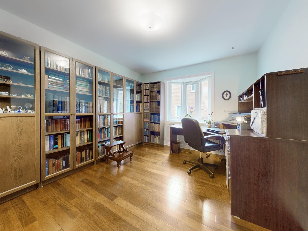
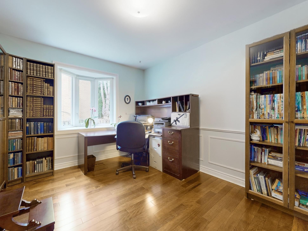
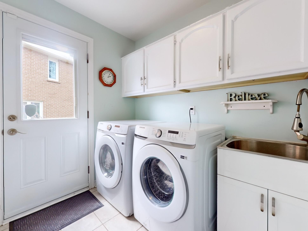
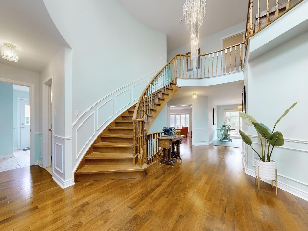
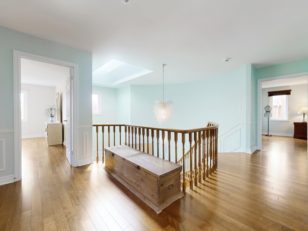
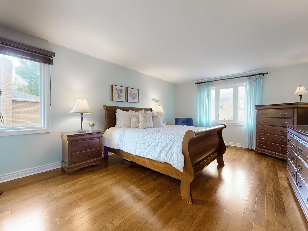
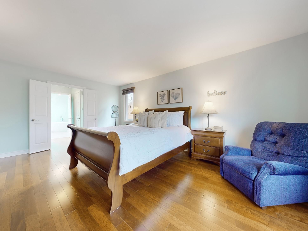
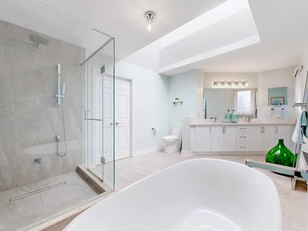
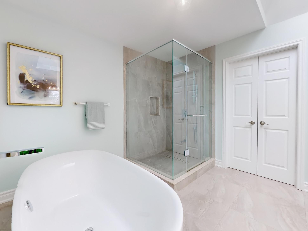
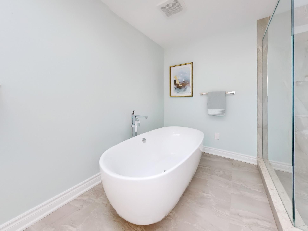
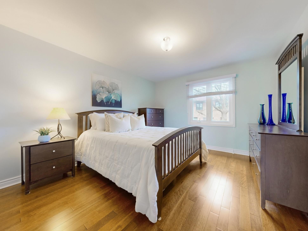
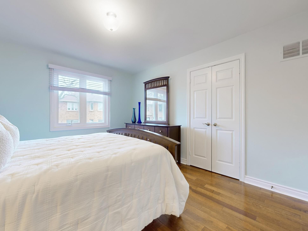
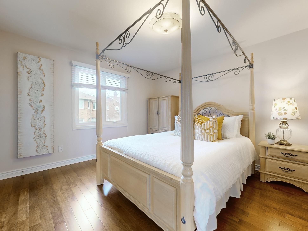
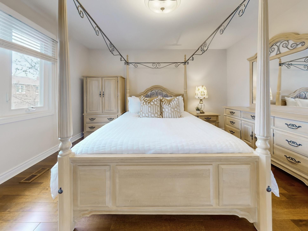
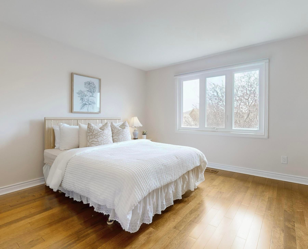
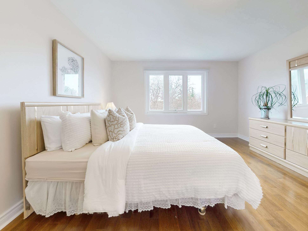
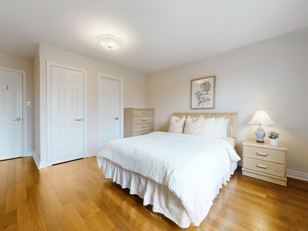
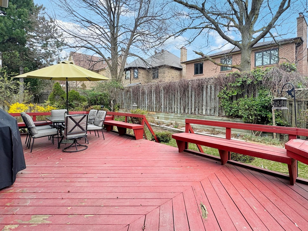
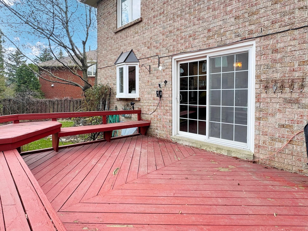
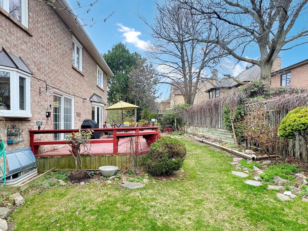
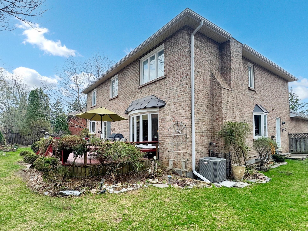
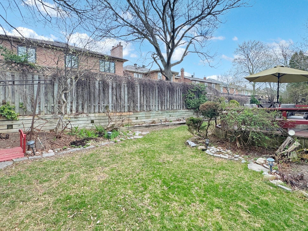
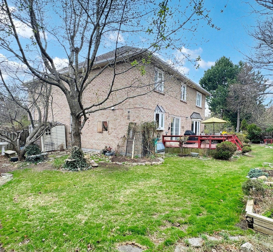
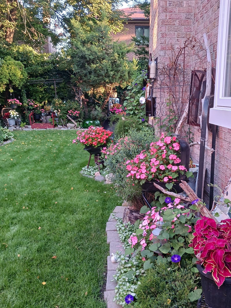
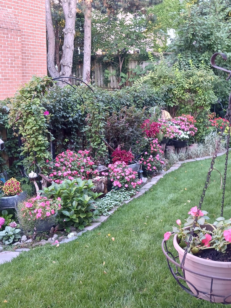
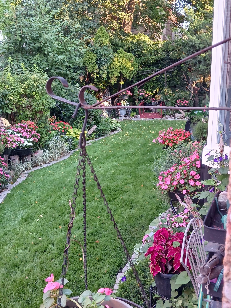
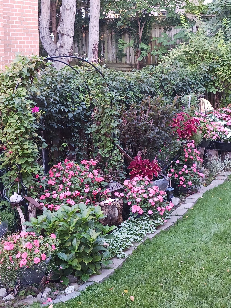
Welcome to 18 Belinda Court! Located in the very prestigious Observatory area (close to Bayview and 16th Ave.), this lovely and very well maintained home spanning over 3200 sq.ft. of thoughtfully designed living space, is nestled on a quiet court in a beautiful and family-friendly neighborhood. This home offers the perfect combination of elegance and comfort. Step inside the grand entrance into the welcoming foyer with cathedral ceilings and skylight to discover spacious principal rooms filled with natural light, an open-concept layout ideal for entertaining, and a well-appointed kitchen with modern finishes. The bedrooms are all very generously sized. The primary bedroom has a luxurious spa-like bathroom with skylight, extra large shower and deep soaker tub, along with dual walk-in closets. Outside, enjoy a pie shaped, private and beautifully landscaped backyard oasis, perfect for relaxing or hosting gatherings. Located just minutes from top-rated schools, parks, shopping, and dining, this home provides both convenience and a serene lifestyle. Being in a well established area, means being surrounded by beautiful mature trees, and there is a children's playground in very close walking distance. There is also a wonderful network of neighbours who have lived in the area for many many years and look out for one another, which you could be a part of via their Neighbourhood Watch chat group! Ideal for families looking to put down roots, this property is ready to welcome you home!
Overview
Property Details
Occupant Type:
Owner
Basement:
Full
Lot Size:
38 X 111 Feet
Lot Irregularities:
Pie-shaped Irregular, see MPAC
Amenities & Features
- Fireplace
Location
Nearby Schools
Source: Schools information and student demographics
For further information and school ranking visit Fraser Institution and EQAO.
| Green | Yellow | Orange | Red | |
| Average student achievements (out of 100%) | 100-76 | 75-60 | 60-40 | 40-0 |
All information displayed is believed to be accurate but is not guaranteed and should be independently verified. No warranties or representations are made of any kind.
Data is provided courtesy of PropTx.

Disclaimer: The property is not necessarily in the boundary of the schools shown above. This map indicates the closest primary and secondary schools. This tool is designed to provide the viewer an overview of the ratings of nearby public schools, and does not suggest association to school boundaries. To view all schools and boundaries please visit the respective district school board’s website.
Book a Showing

Jamie Lee Turton
Sales Representative- (416) 728-0029
- jamie.turton@century21.ca


