21 Farrell Avenue
$3,288,000
Features
Location
Description
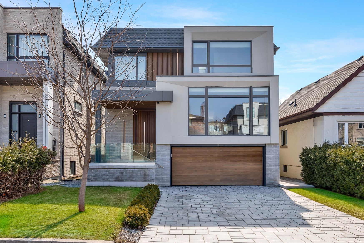
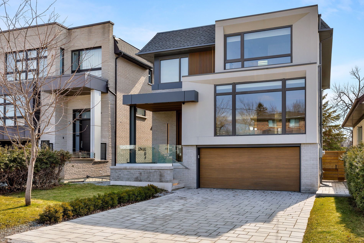
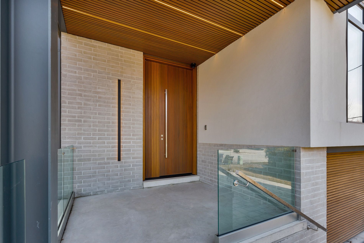
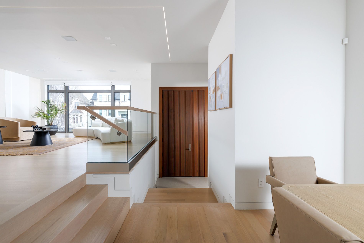
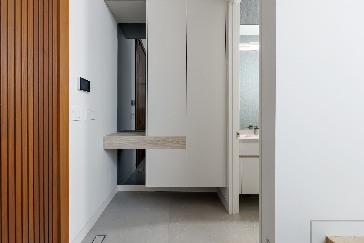
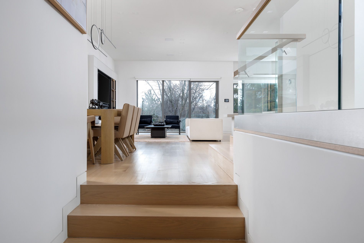
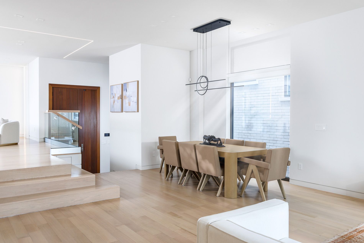
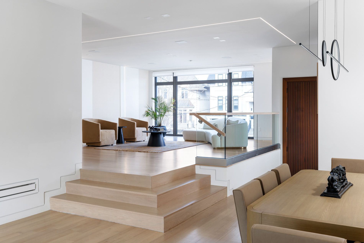
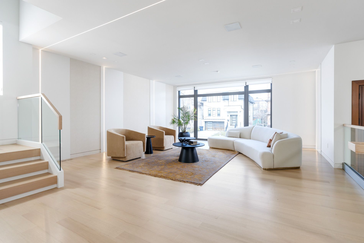
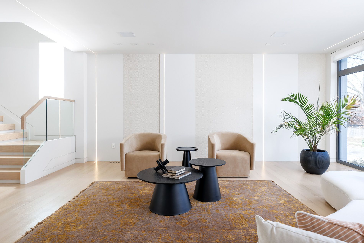
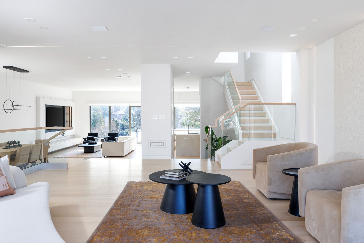
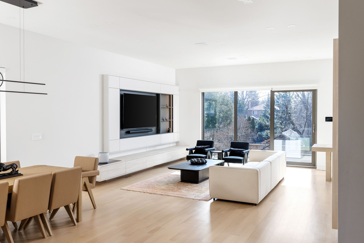
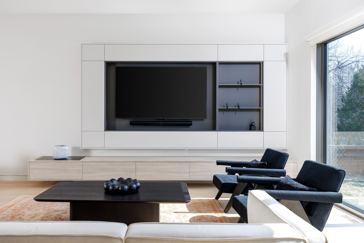
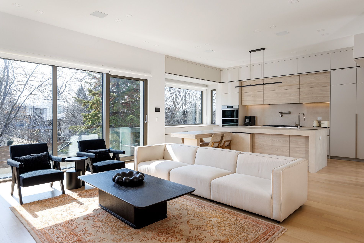
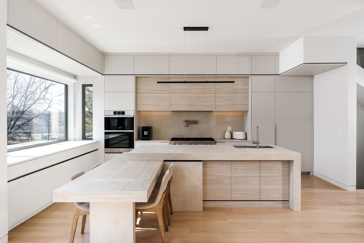
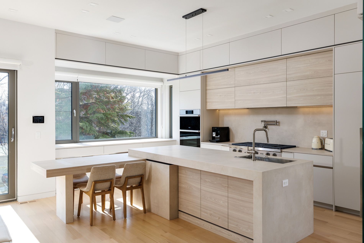
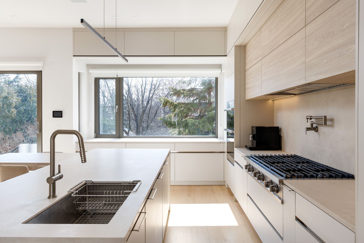
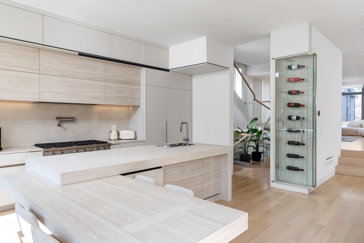
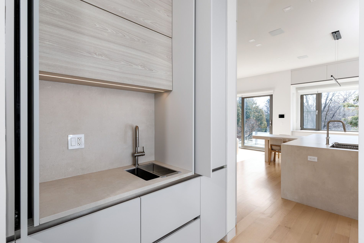
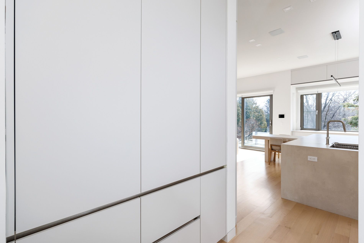
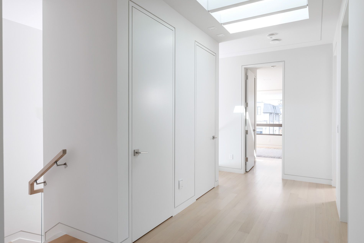
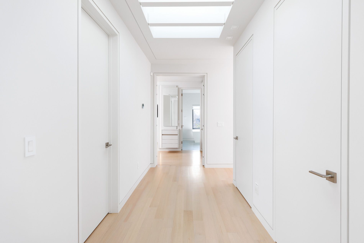
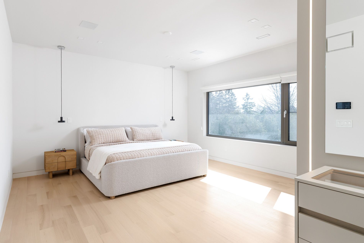
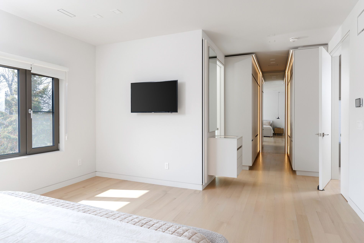
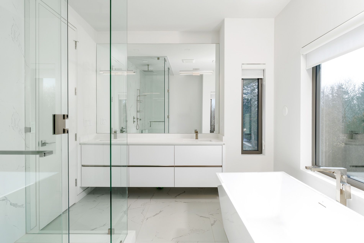
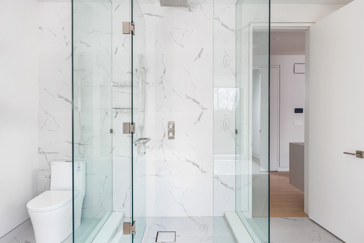
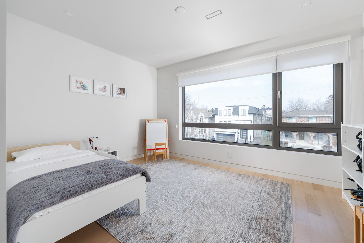
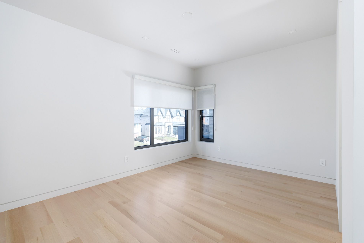
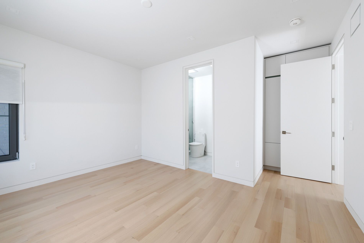
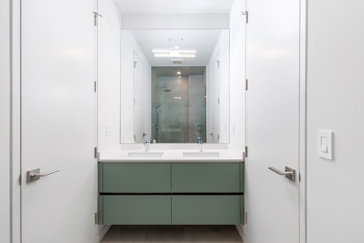
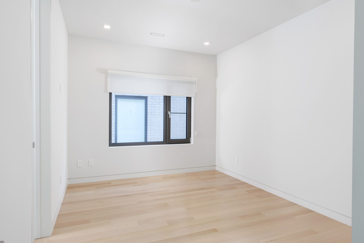
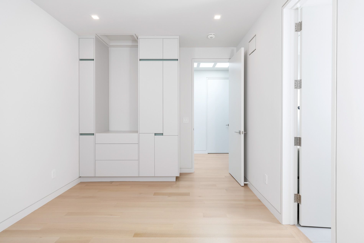
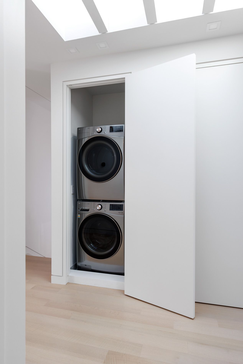
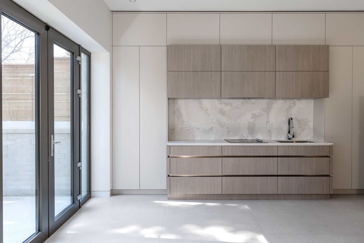
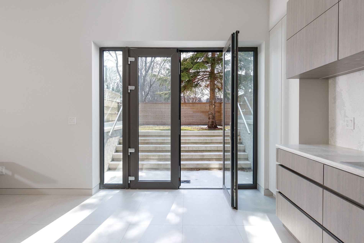
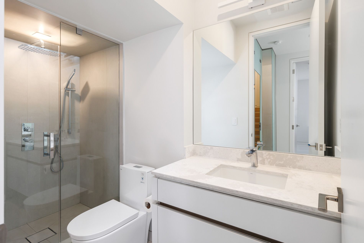
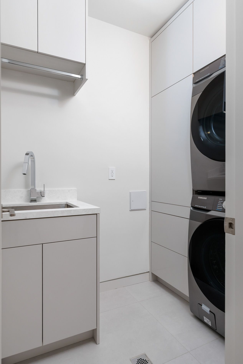
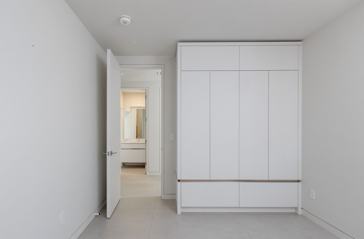
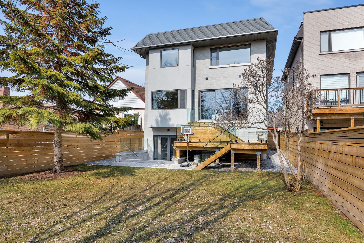
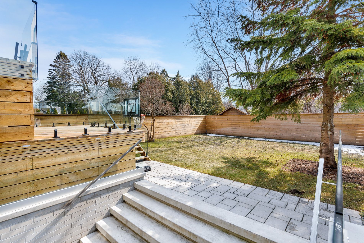
Welcome to this stunning modern residence at 21 Farrell Avenue, where contemporary design meets refined craftsmanship in a highly desirable neighborhood. This exceptional home showcases a minimalist yet sophisticated aesthetic, featuring a spacious layout, exquisite millwork, and the finest finishes throughout.The main floor offers an impressive open concept design, highlighted by clean architectural lines, elegant wall detailing, and an abundance of natural light. The gourmet kitchen is equipped with the latest high-end appliances, sleek cabinetry, and a beautifully designed island, seamlessly connecting to the living and dining areas-perfect for both everyday living and entertaining.The second floor features 4 generously sized bedrooms along with a conveniently located laundry room. The primary suite is truly remarkable, offering a luxurious retreat with a stunning modern design, a spacious walk in closet, and a beautifully appointed ensuite bathroom that exudes elegance and comfort.The basement presents a fully finished, separate unit with its own private entrance, designed with modern finishes throughout. This level includes a dedicated laundry area, making it ideal for extended family living.Additional features include a comprehensive security system with alarm, meticulous attention to detail throughout, and a full snow melt system covering the driveway and key exterior areas for added convenience. The home is equipped with multiple furnaces to efficiently service all levels, ensuring optimal comfort year-round. Fireplace rough-in is in place, allowing the future owner to install fireplaces to their personal taste if desired.Additional highlights include a double car garage, premium finishes throughout, and thoughtfully designed spaces that blend style and functionality. Located close to top-ranked schools, parks, and all essential amenities. Experience modern luxury living.
Overview
Property Details
Occupant Type:
Owner
Basement:
Finished with Walk-Out, Separate Entrance
Lot Size:
40 X 127 Feet
Property Features:
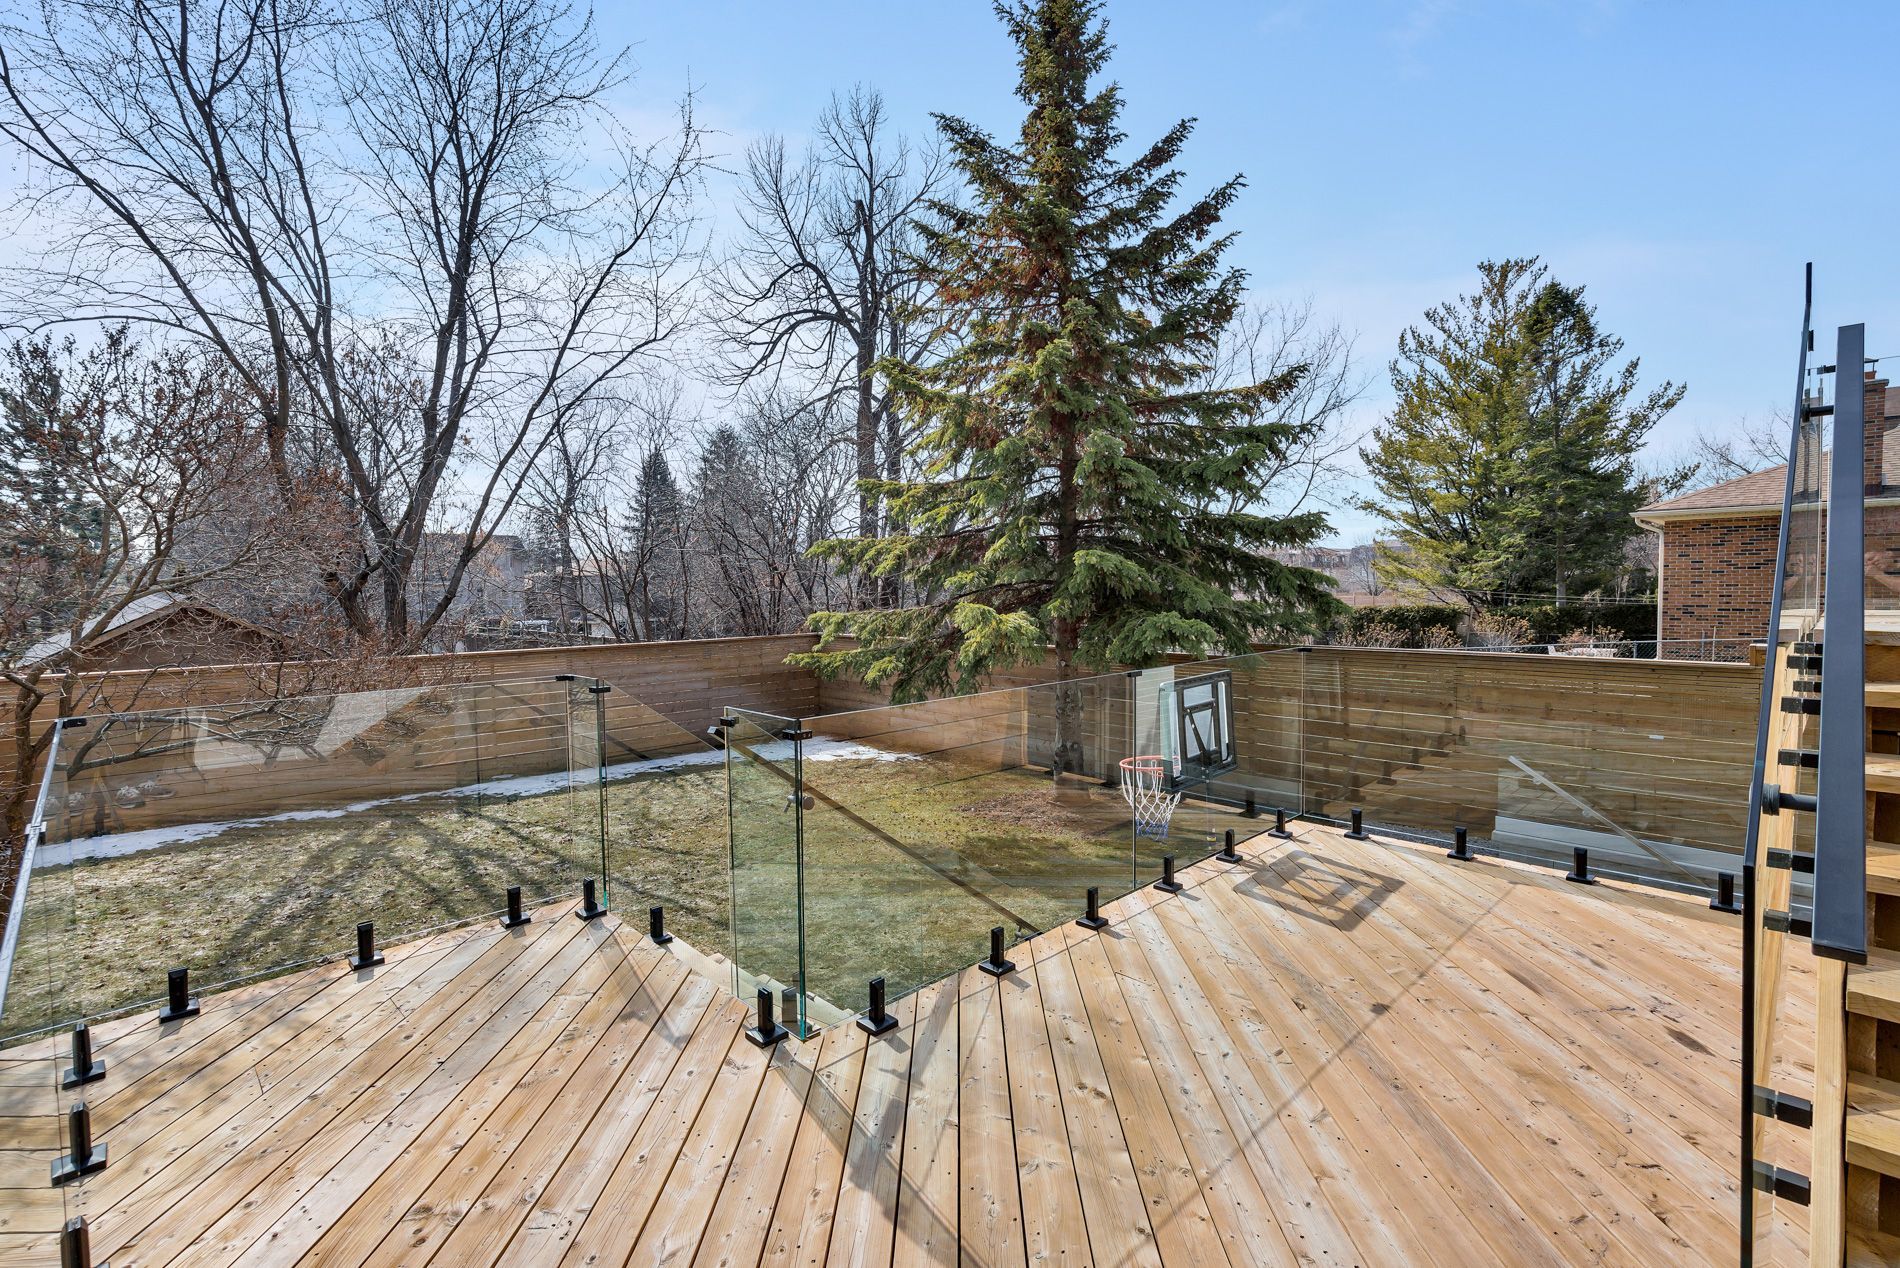
Fenced Yard, Library, Park, Public Transit, School
Amenities & Features
Property Rooms
| Room Level | Room Type | Room Width | Room Length | Room Area | Room Dimensions | Room Desc |
|---|---|---|---|---|---|---|
| Main | Living Room | 5.8 | 7.16 | -- | -- | -- |
| Main | Dining Room | 3 | 3.6 | -- | -- | -- |
| Main | Kitchen | 3.6 | 5.6 | -- | -- | -- |
| Main | Breakfast | 2 | 2 | -- | -- | -- |
| Main | Foyer | 3.2 | 1.6 | -- | -- | -- |
| Main | Family Room | 4.8 | 5.6 | -- | -- | -- |
| Main | Pantry | 2.7 | 1.8 | -- | -- | -- |
| Second | Primary Bedroom | 4.5 | 8.8 | -- | -- | -- |
| Second | Bedroom 2 | 4.5 | 3 | -- | -- | -- |
| Second | Bedroom 3 | 4.5 | 5.2 | -- | -- | -- |
| Second | Bedroom 4 | 4.9 | 4.5 | -- | -- | -- |
| Lower | Recreation | 8 | 4.7 | -- | -- | -- |
| Lower | Bedroom 5 | 2.7 | 3.9 | -- | -- | -- |
Location
Nearby Schools
Source: Schools information and student demographics
For further information and school ranking visit Fraser Institution and EQAO.
| Green | Yellow | Orange | Red | |
| Average student achievements (out of 100%) | 100-76 | 75-60 | 60-40 | 40-0 |
All information displayed is believed to be accurate but is not guaranteed and should be independently verified. No warranties or representations are made of any kind.
Data is provided courtesy of PropTx.

Disclaimer: The property is not necessarily in the boundary of the schools shown above. This map indicates the closest primary and secondary schools. This tool is designed to provide the viewer an overview of the ratings of nearby public schools, and does not suggest association to school boundaries. To view all schools and boundaries please visit the respective district school board’s website.
Book a Showing

Jamie Lee Turton
Sales Representative- (416) 728-0029
- jamie.turton@century21.ca


